Search
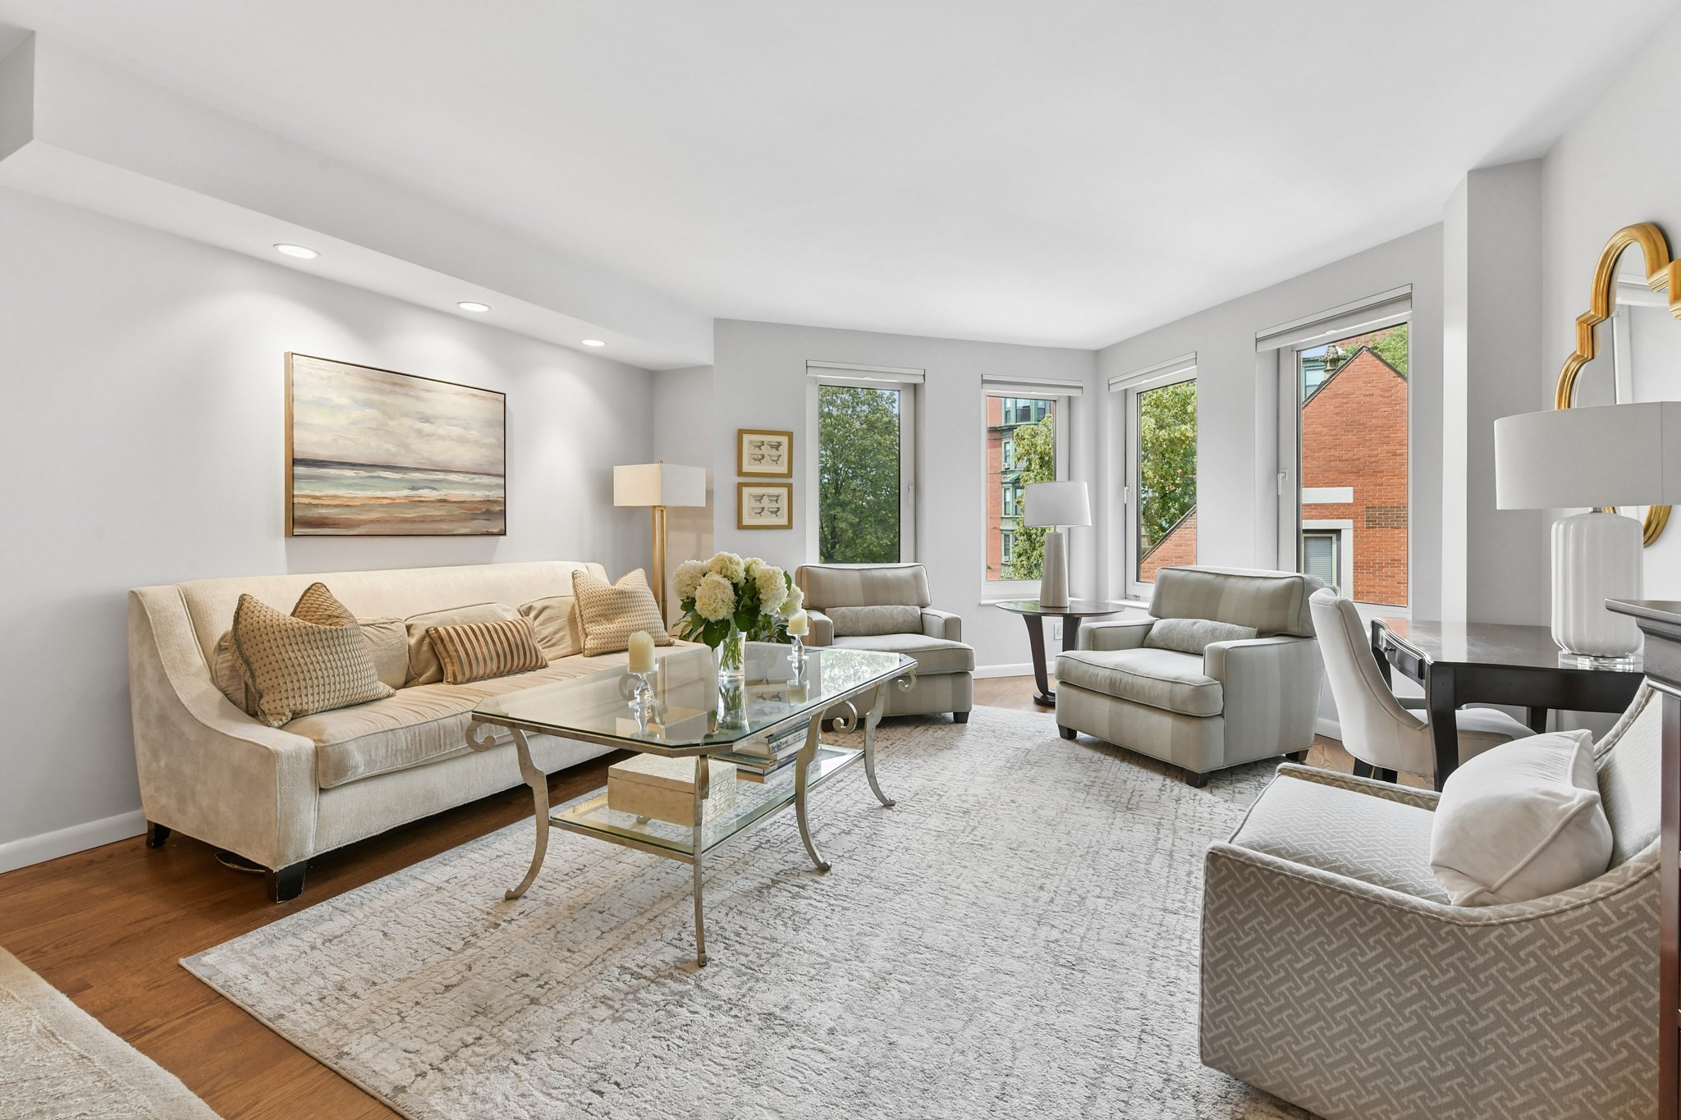
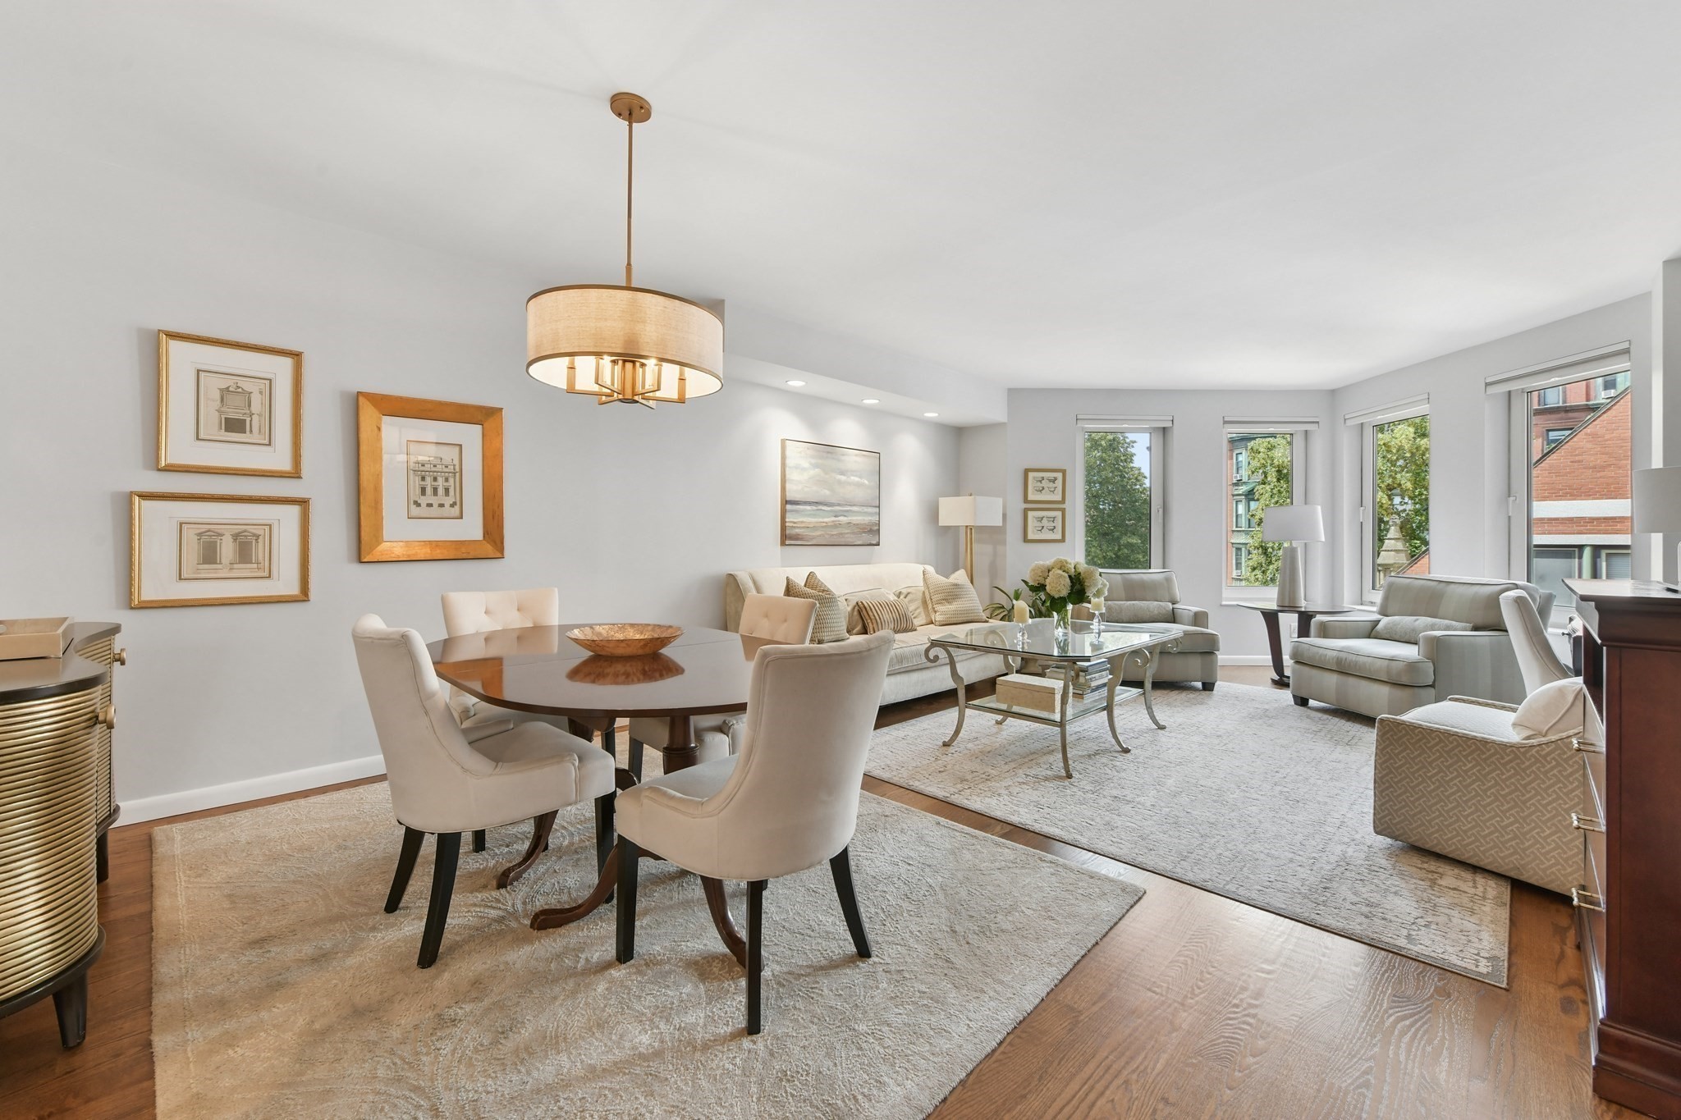
Furnished living room with cream seating, a glass coffee table, hardwood floors, and tall windows.
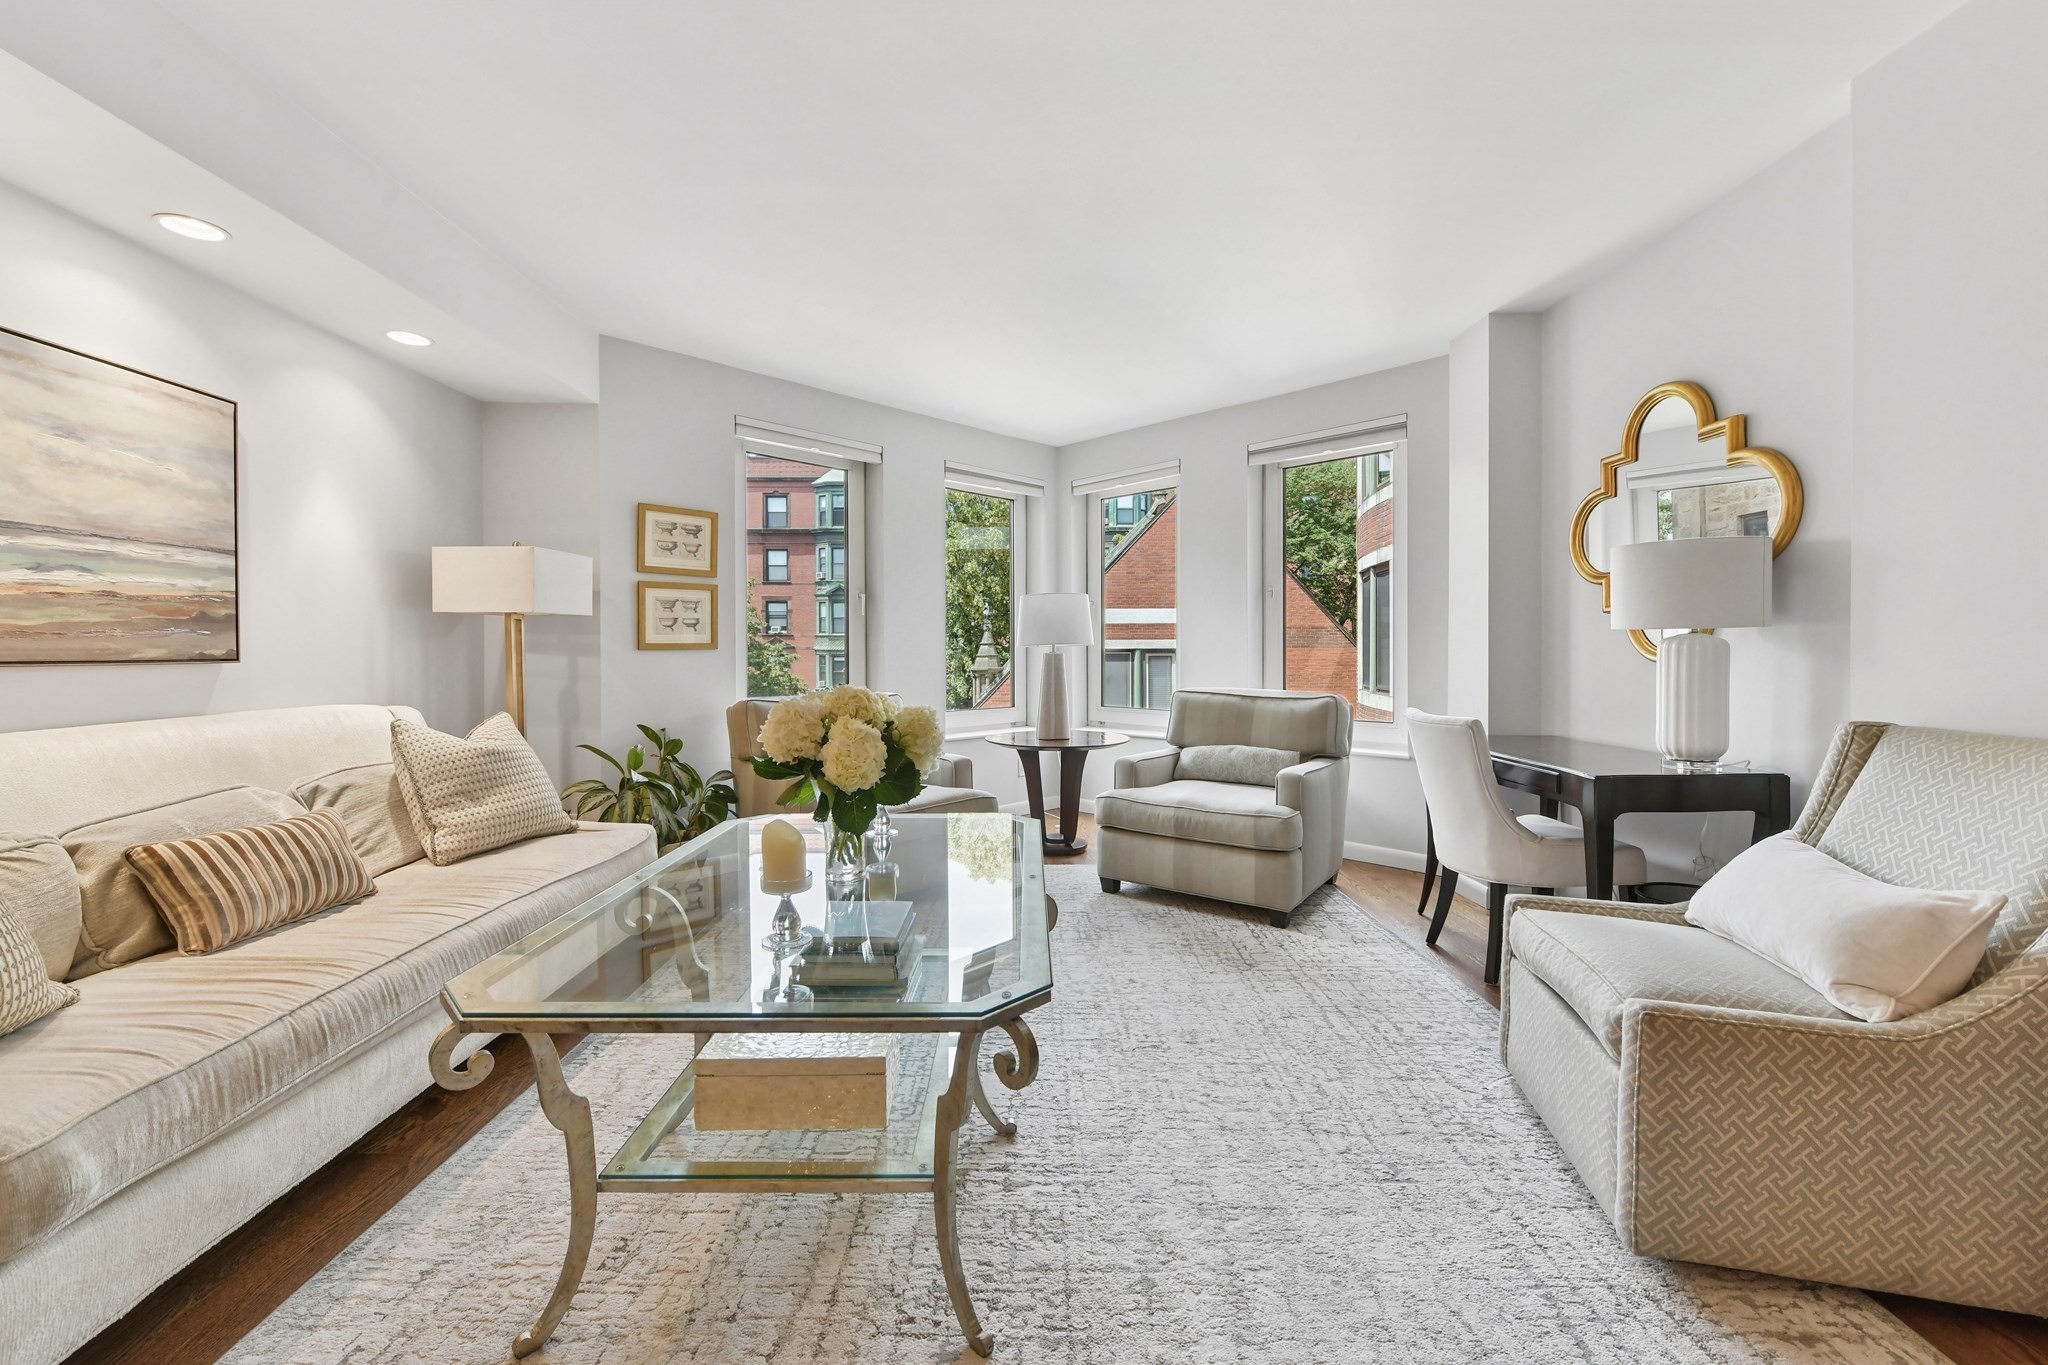
Staged living room with cream seating, a glass coffee table, and tall windows overlooking brick buildings.
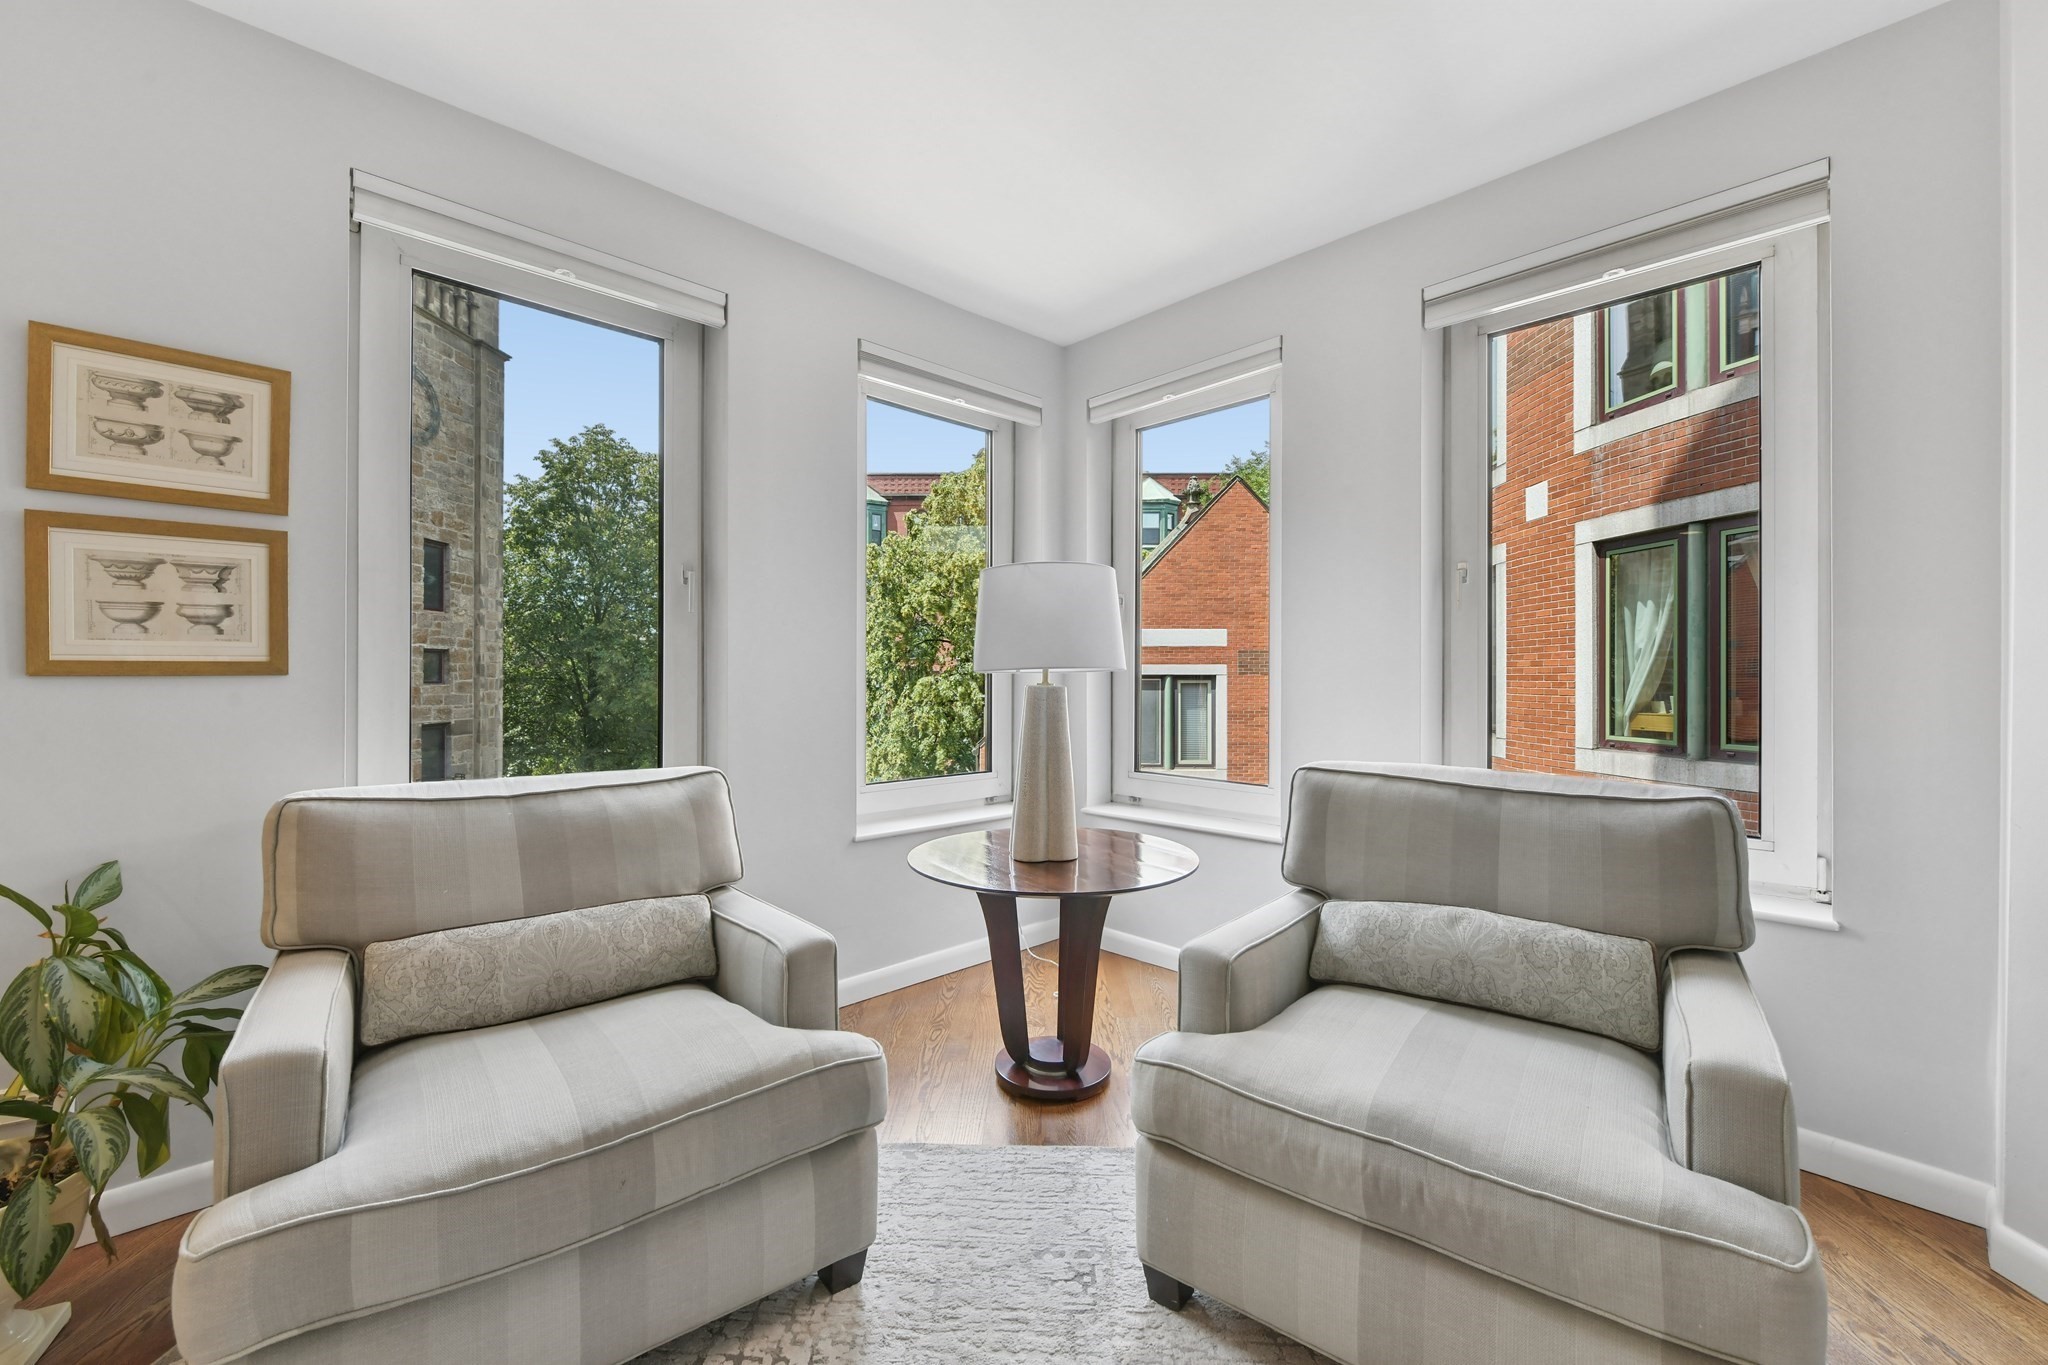
Furnished living room with two gray armchairs beside large corner windows.
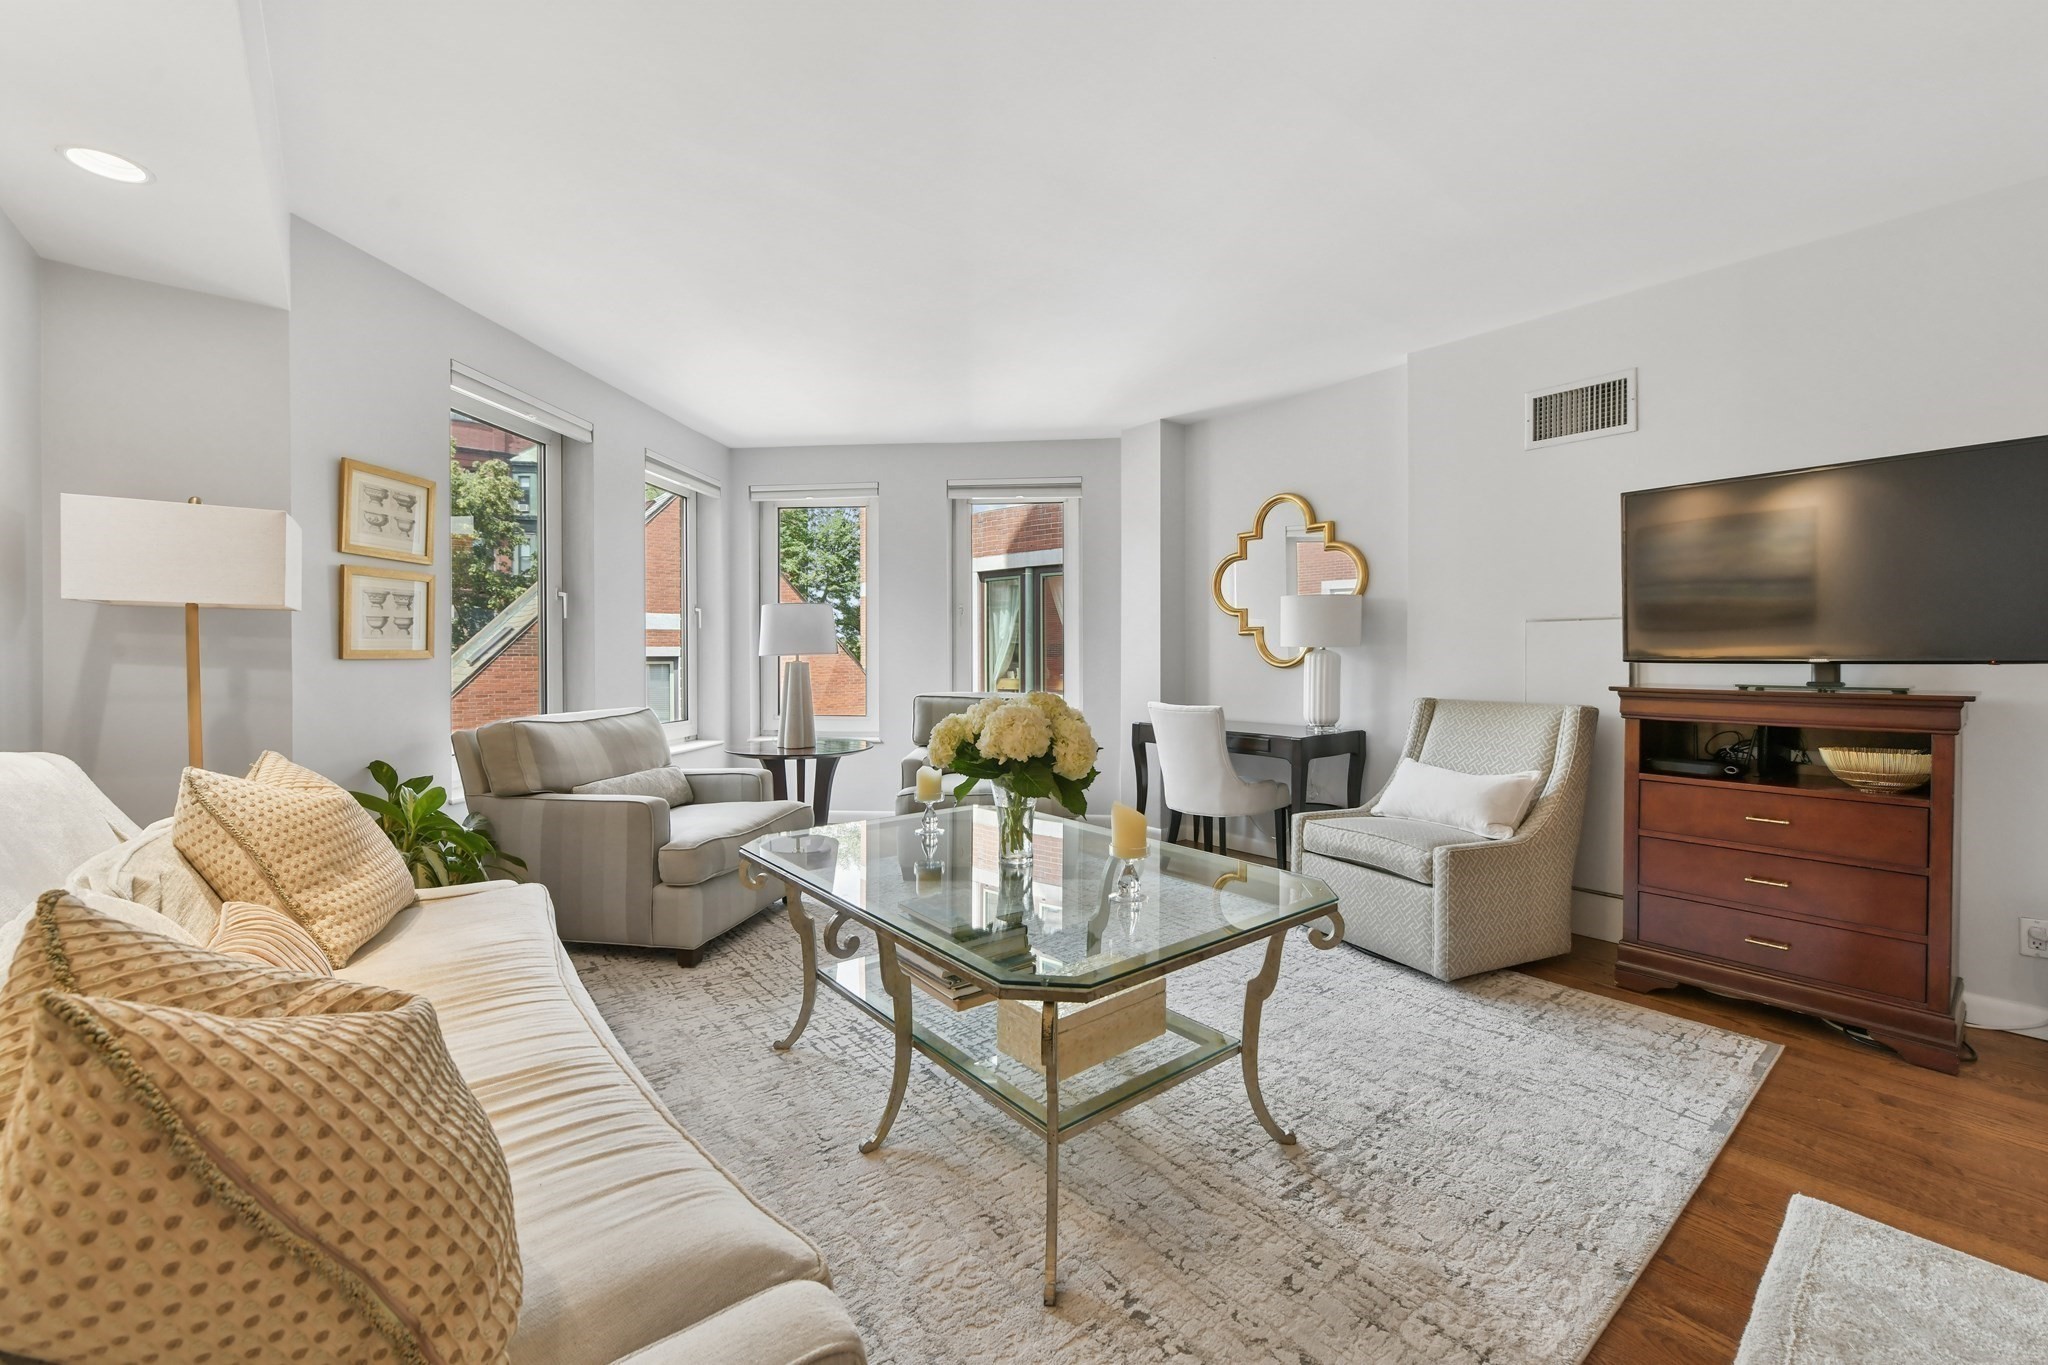
Furnished living room with a glass coffee table and tall windows overlooking neighboring buildings.
Open-plan living and dining room with neutral furnishings, hardwood floors, and large windows.
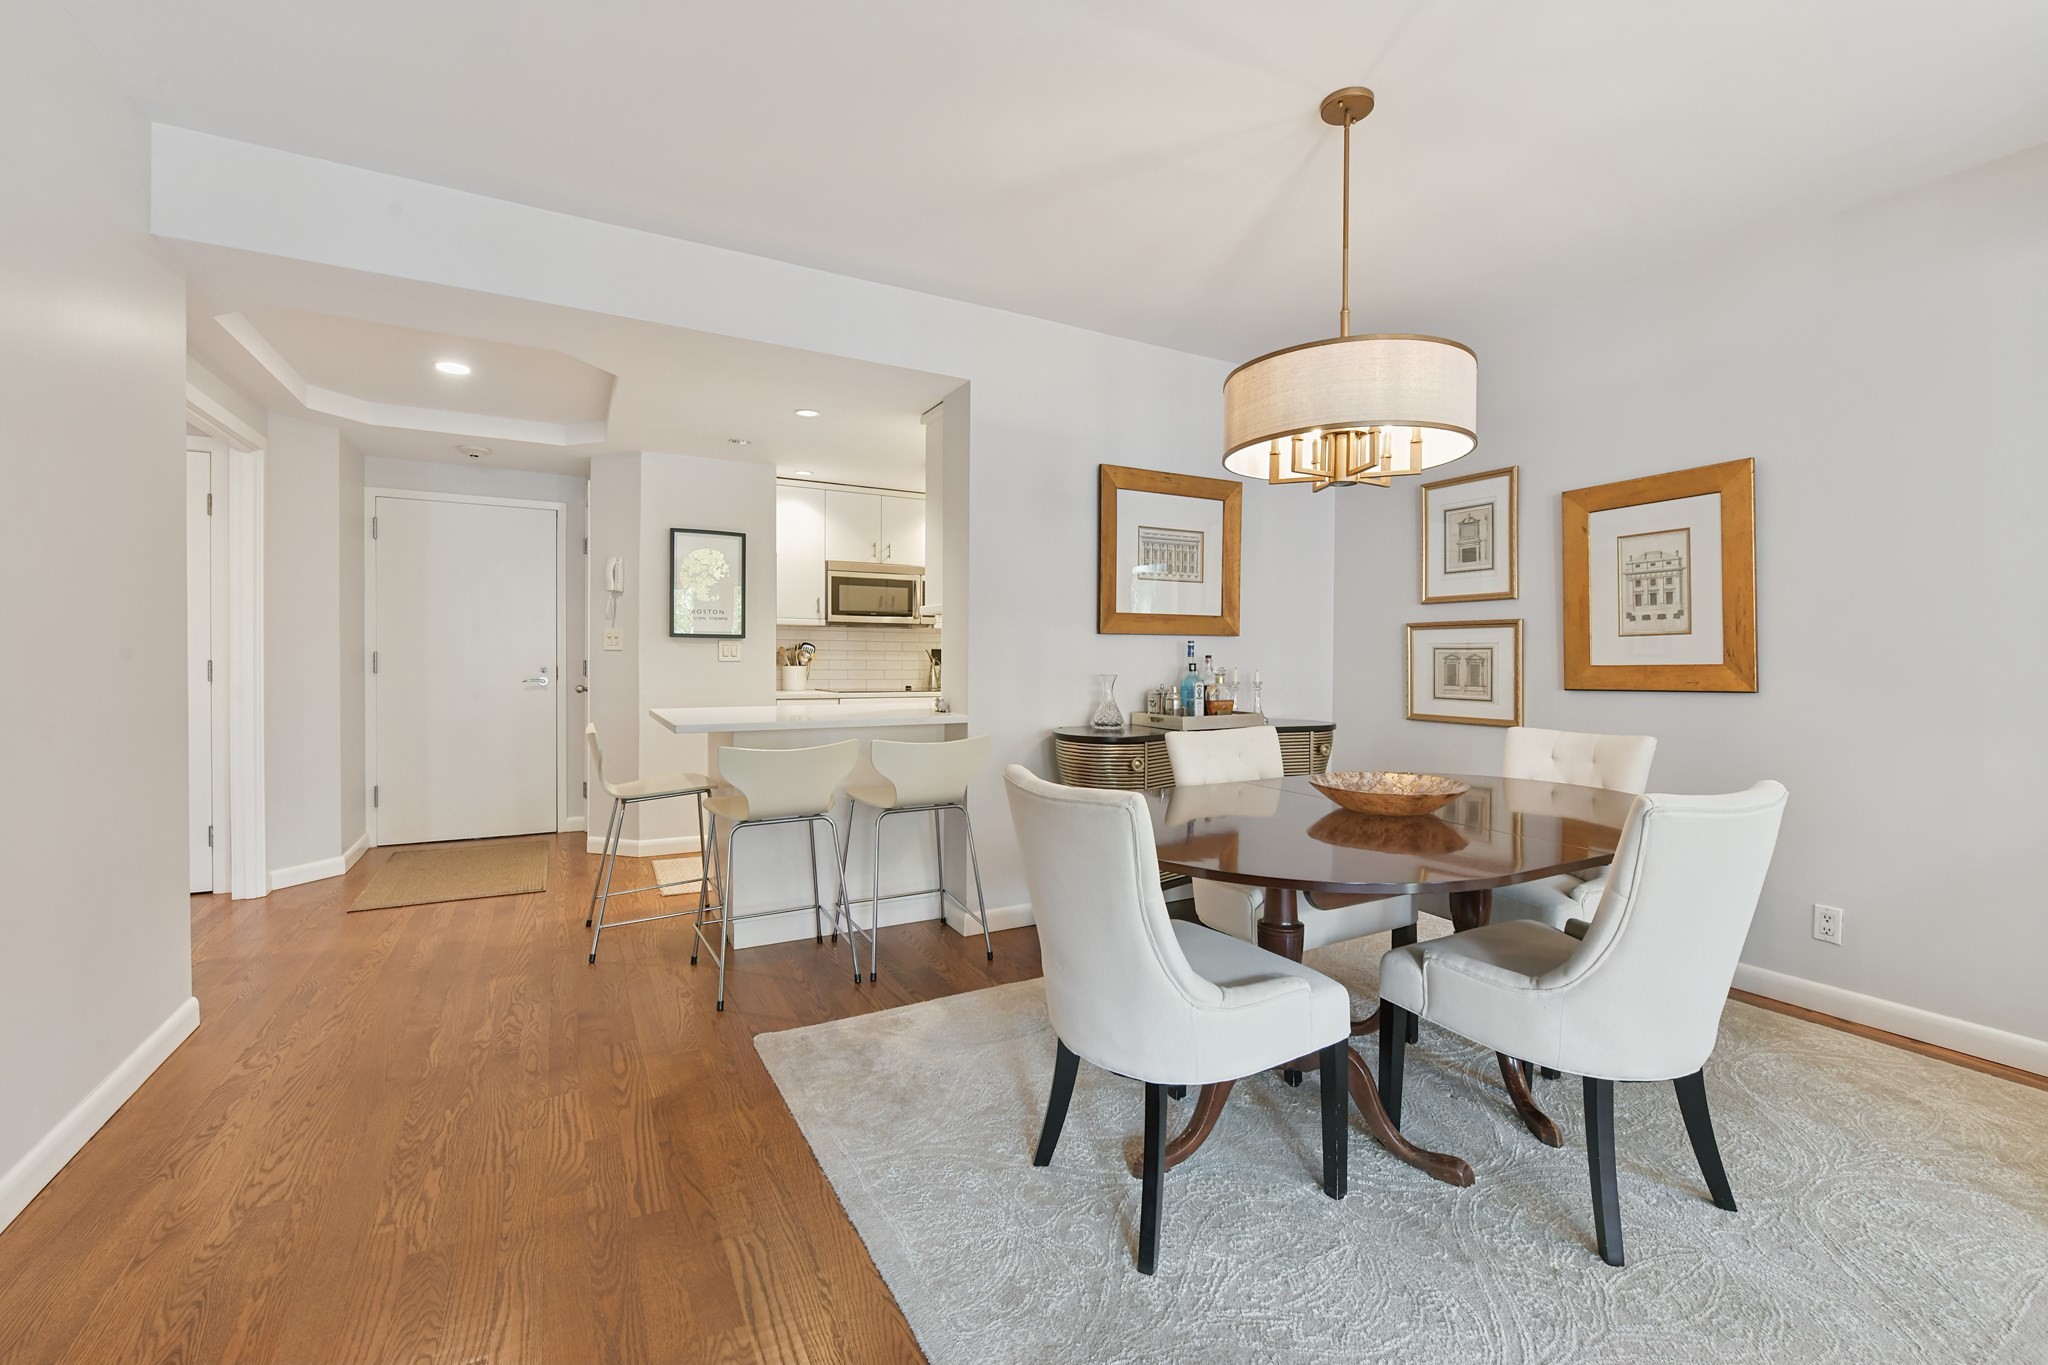
Dining area with a round table and white chairs beside an open kitchen and breakfast bar.
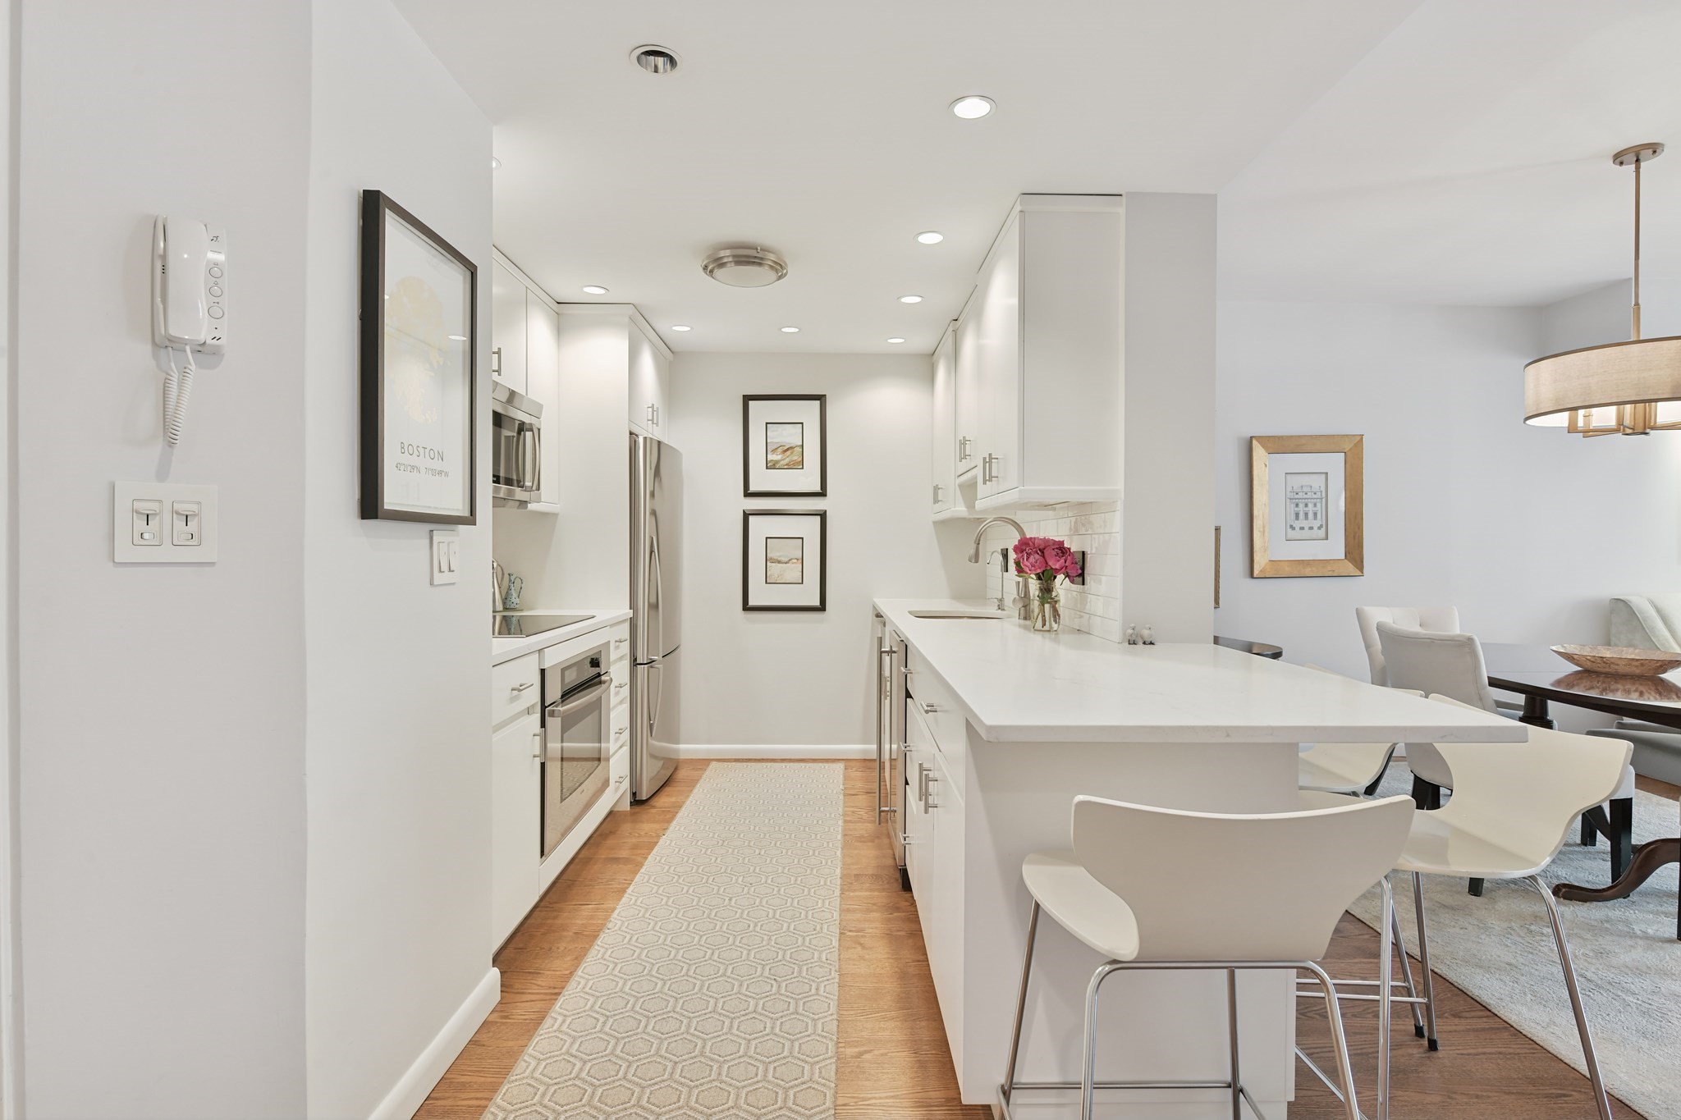
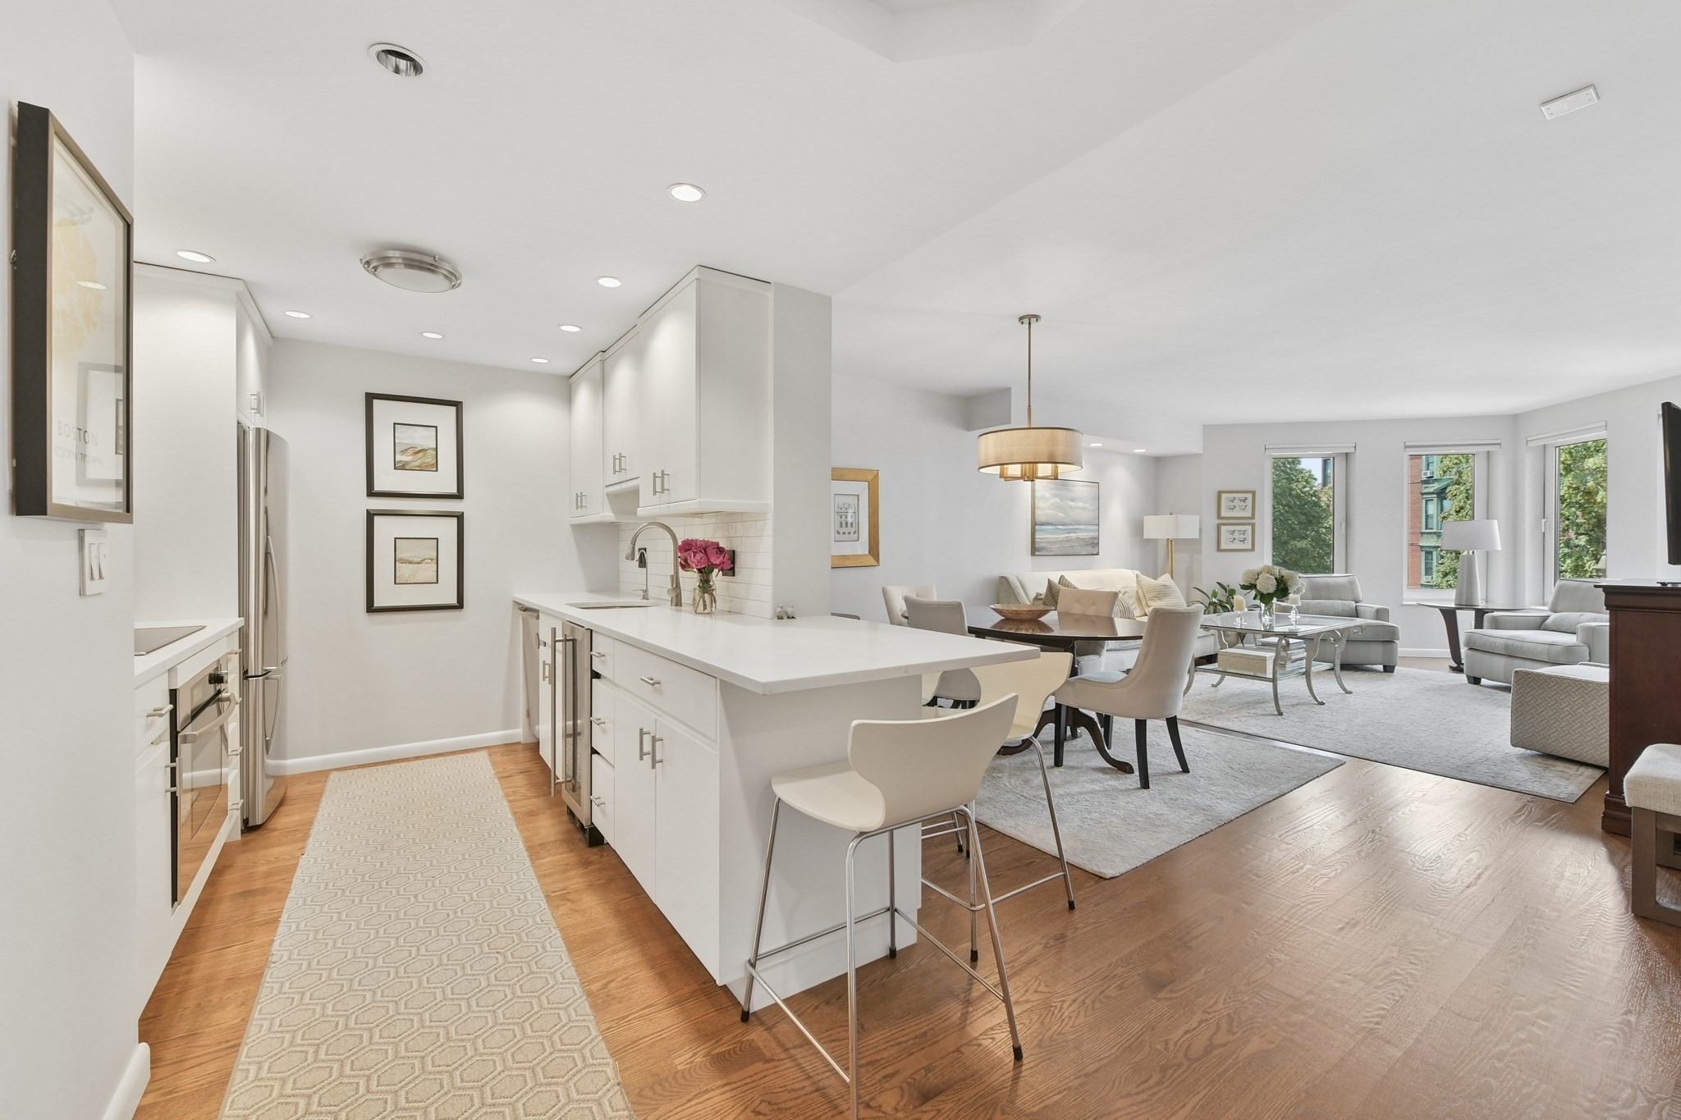
Bright white kitchen with quartz island, stainless steel appliances, and an adjoining dining area.
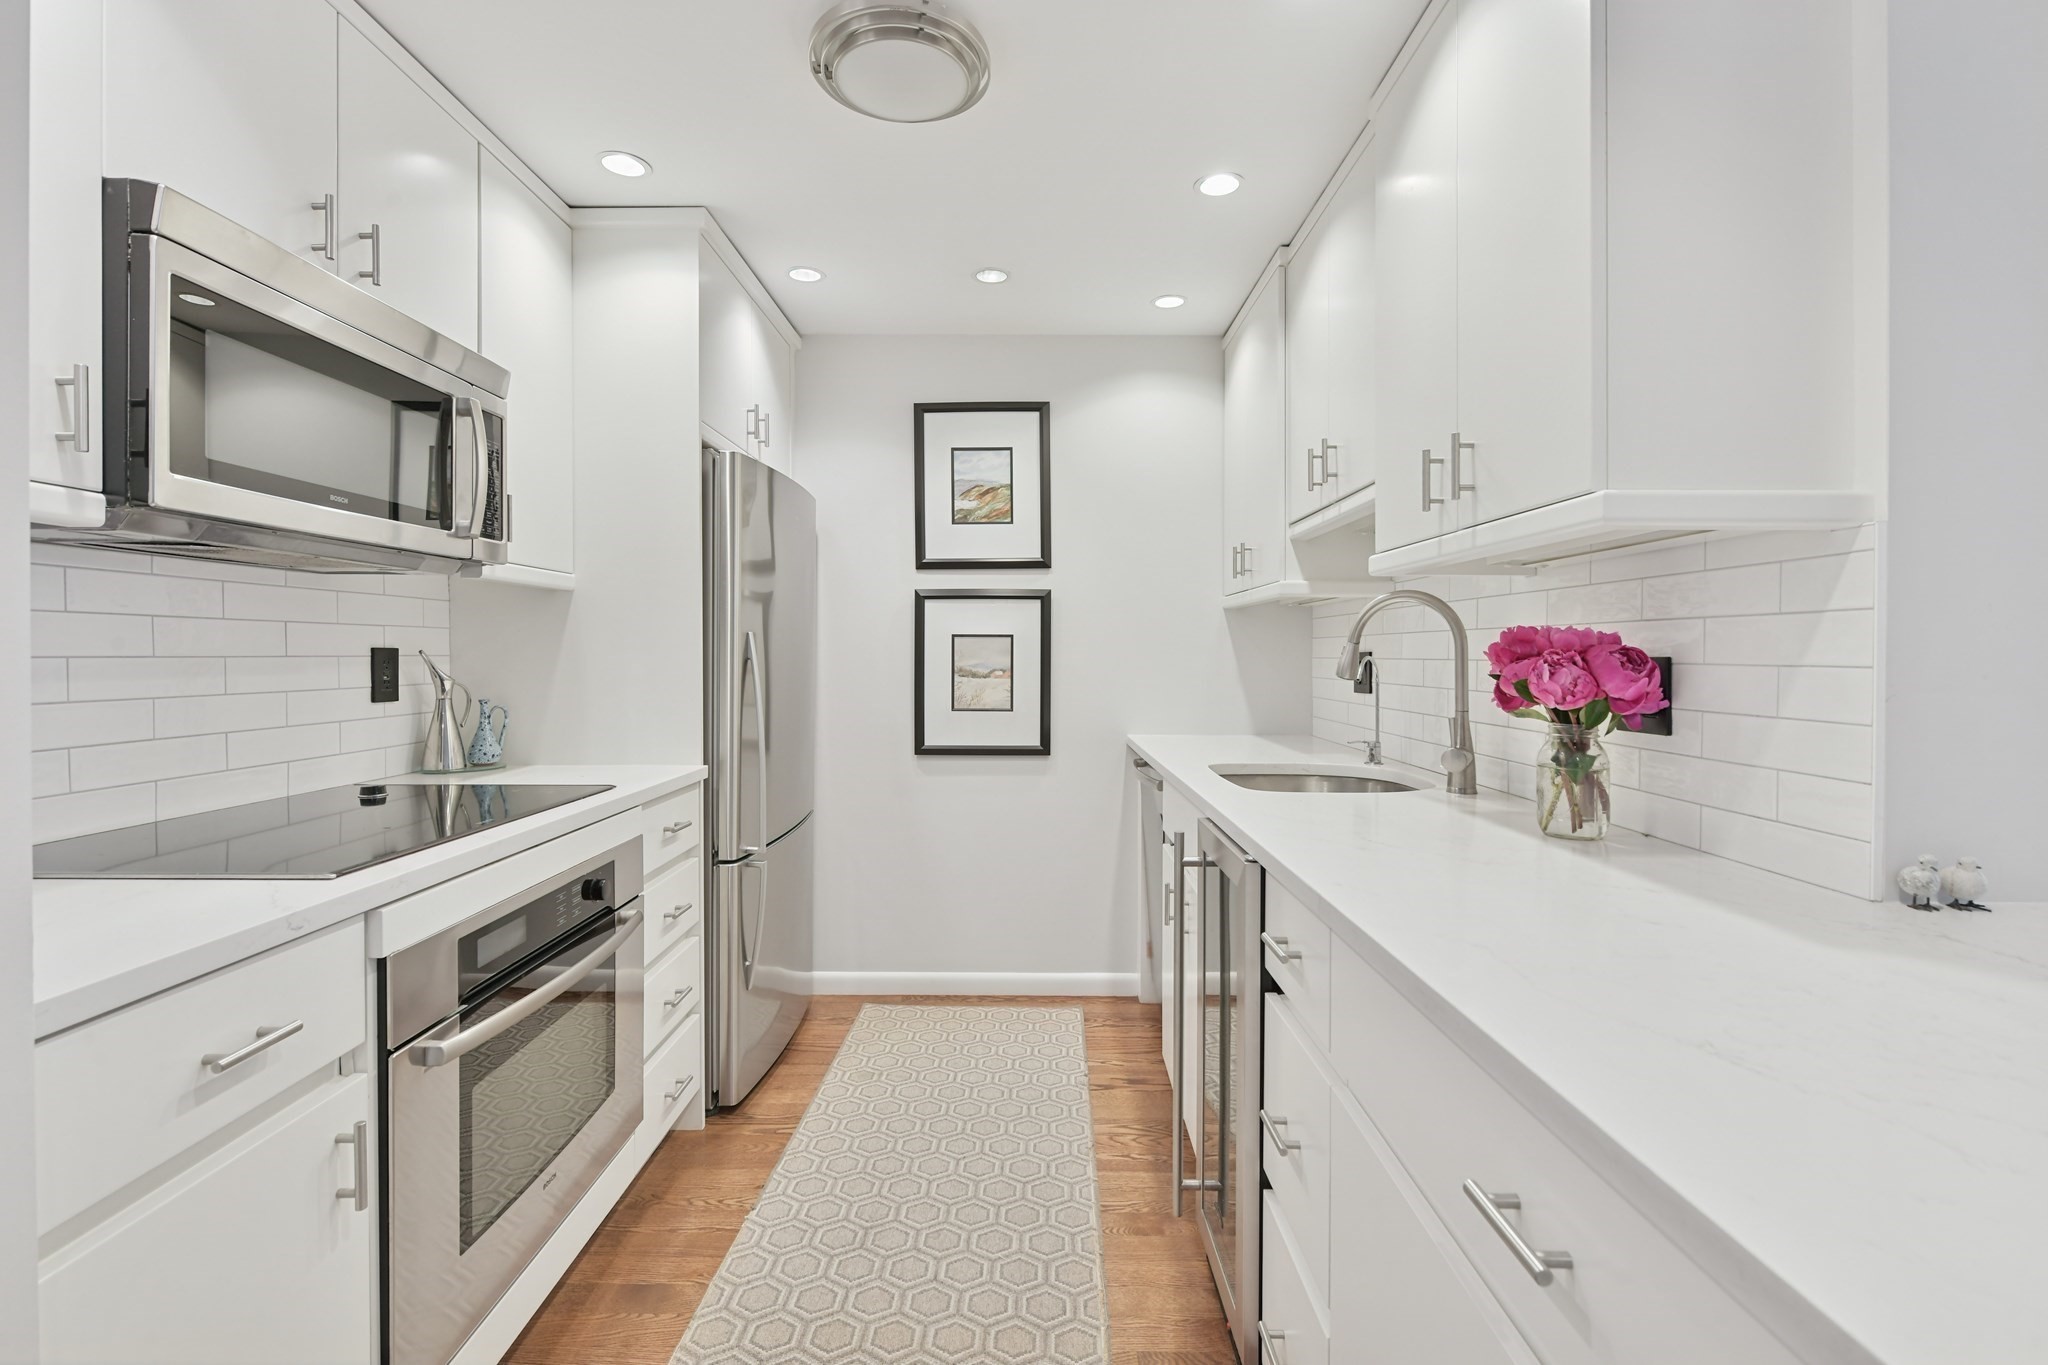
Bright galley kitchen with white cabinetry, stainless appliances, and a patterned runner.
Open-plan condo kitchen and living area with a long white island, hardwood floors, and large windows.
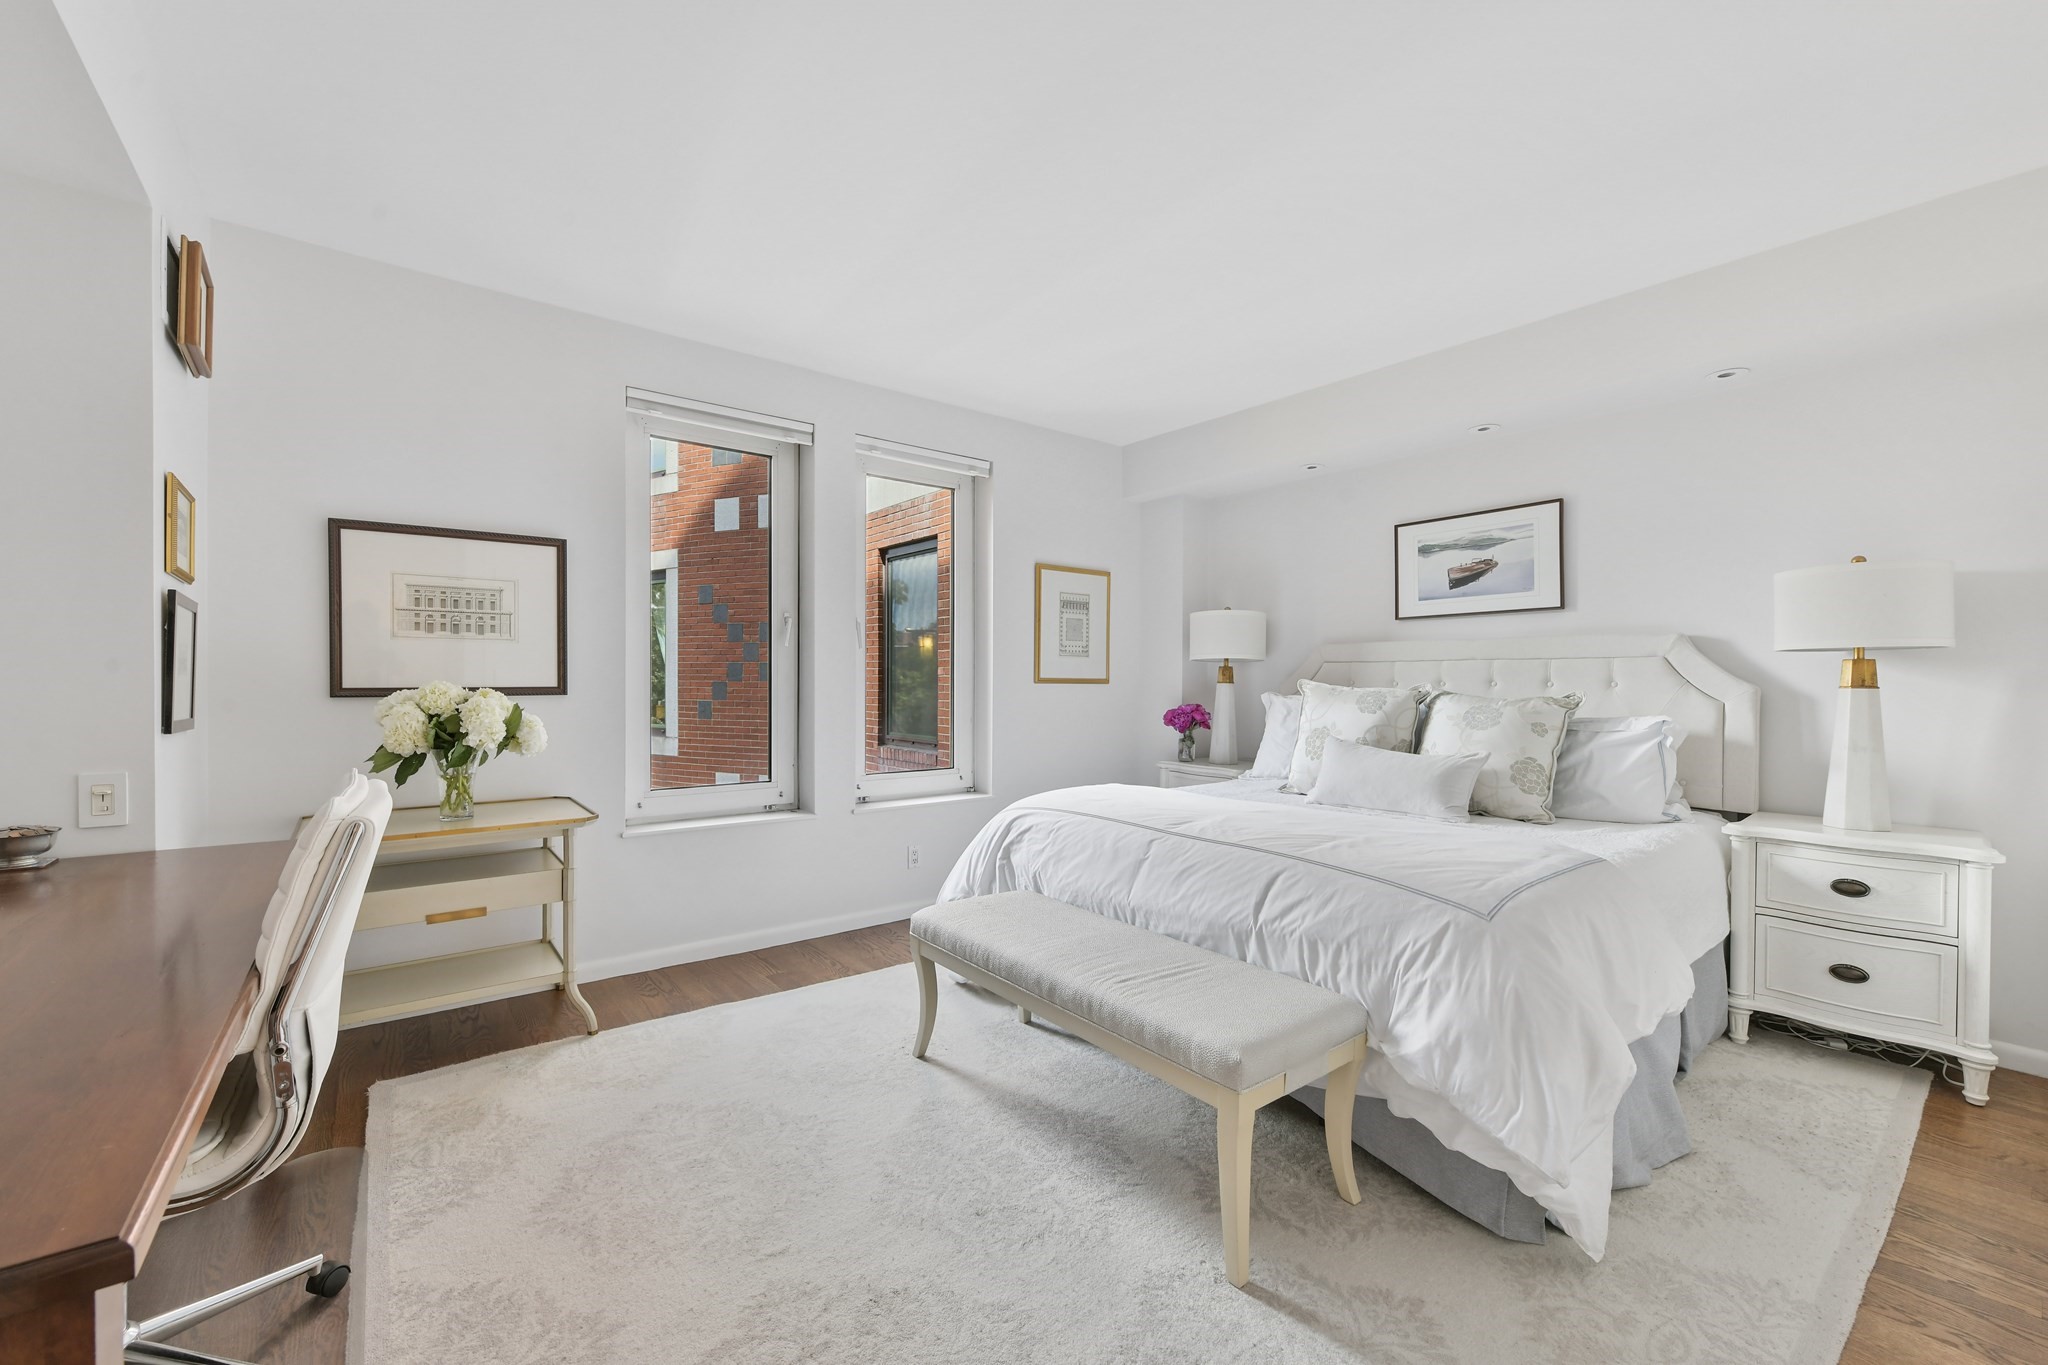
Bright bedroom with a white bed, upholstered bench, and two tall windows.
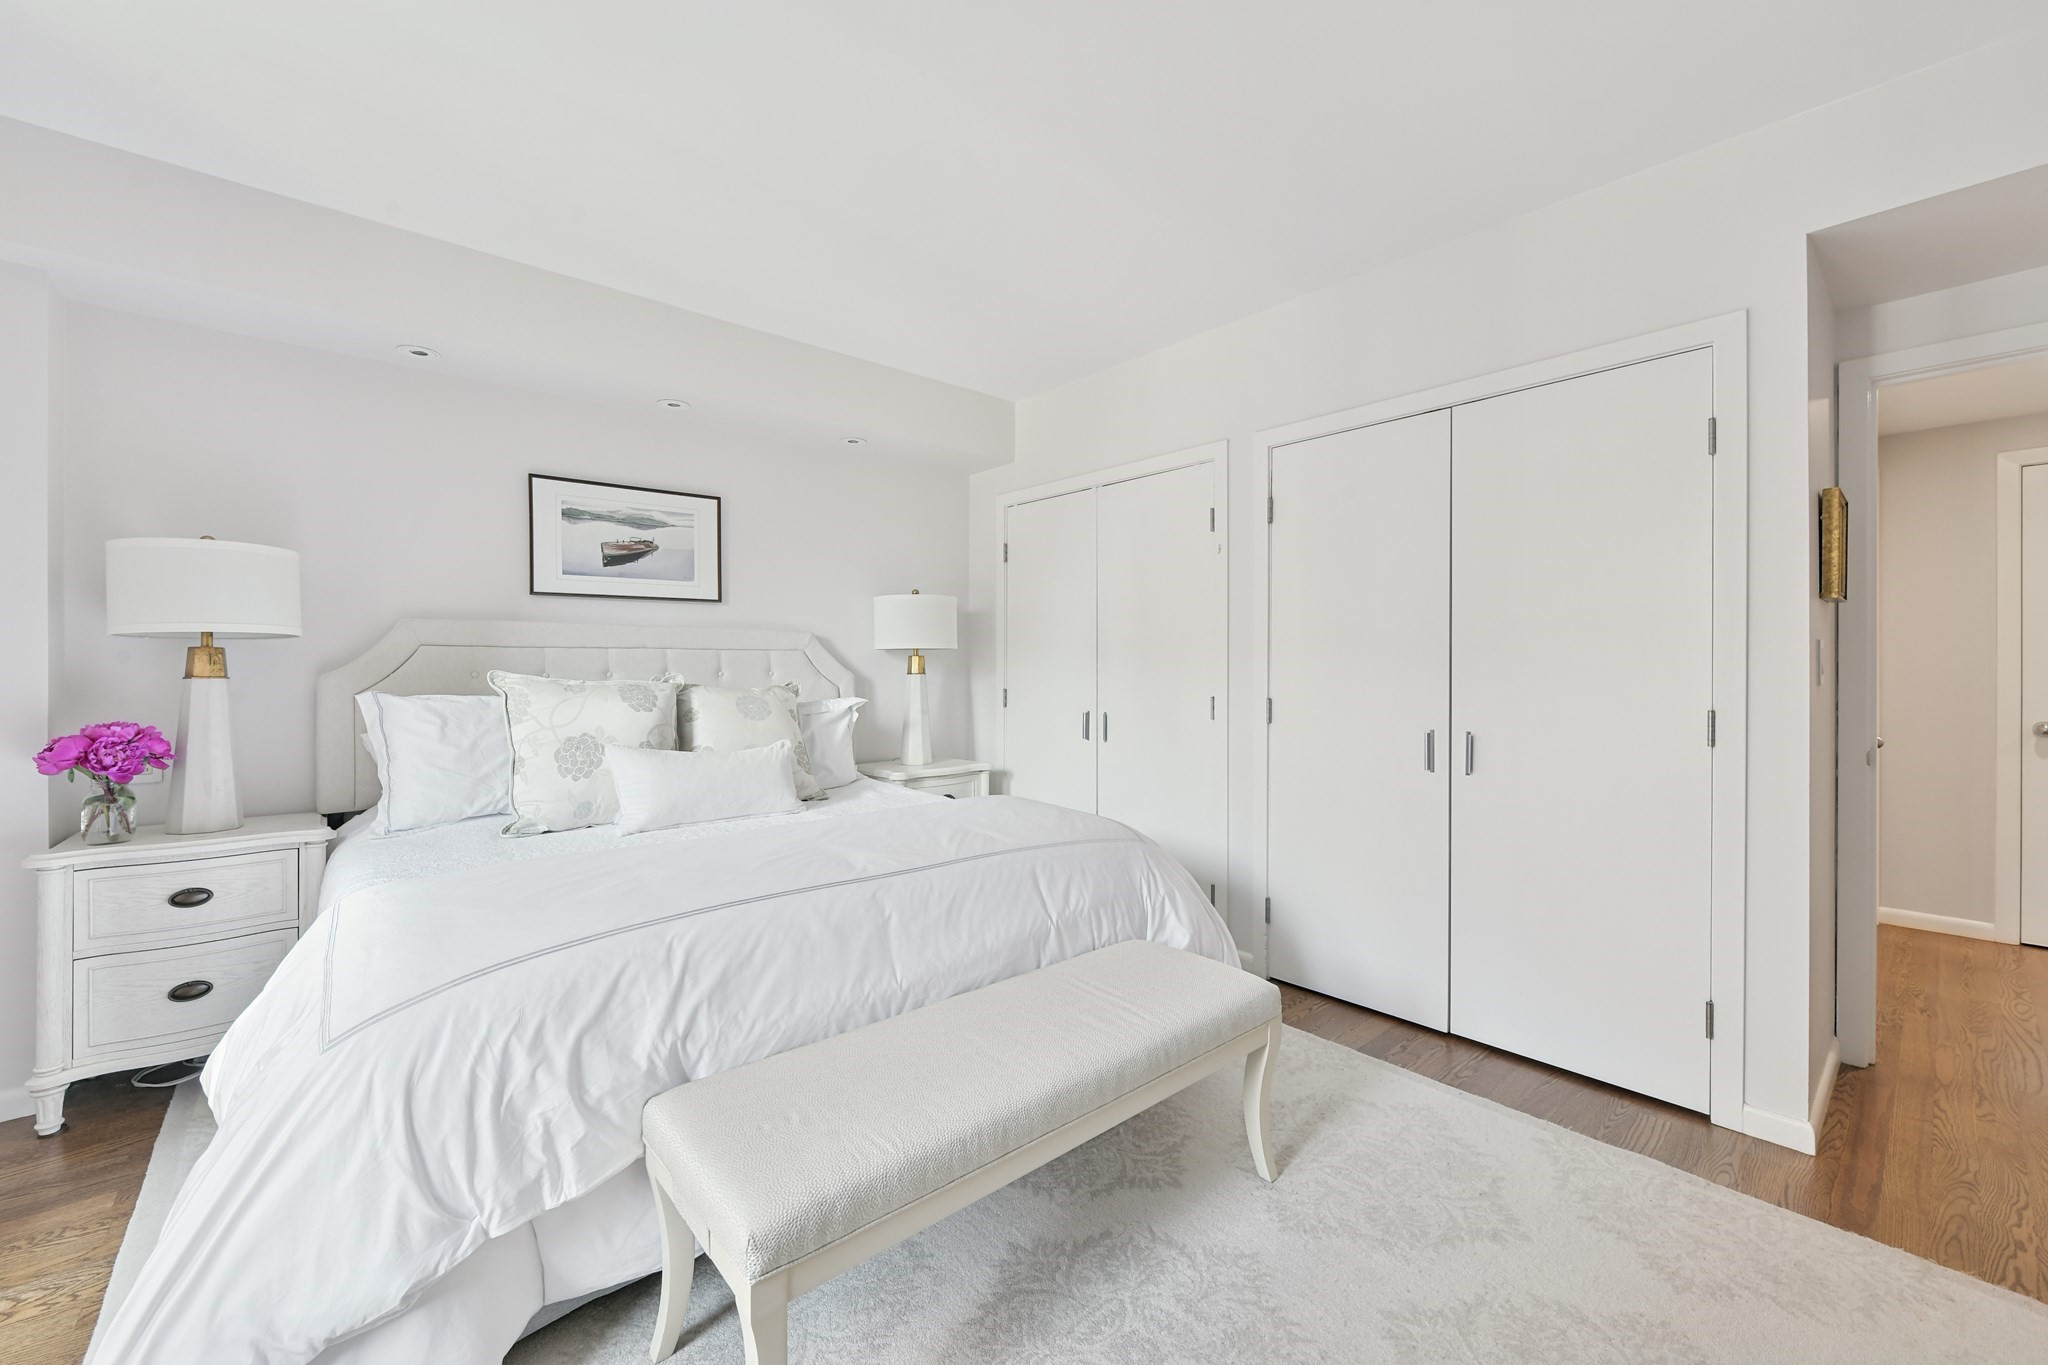
Bright bedroom with a white upholstered bed, floral pillows, and a bench at the foot.
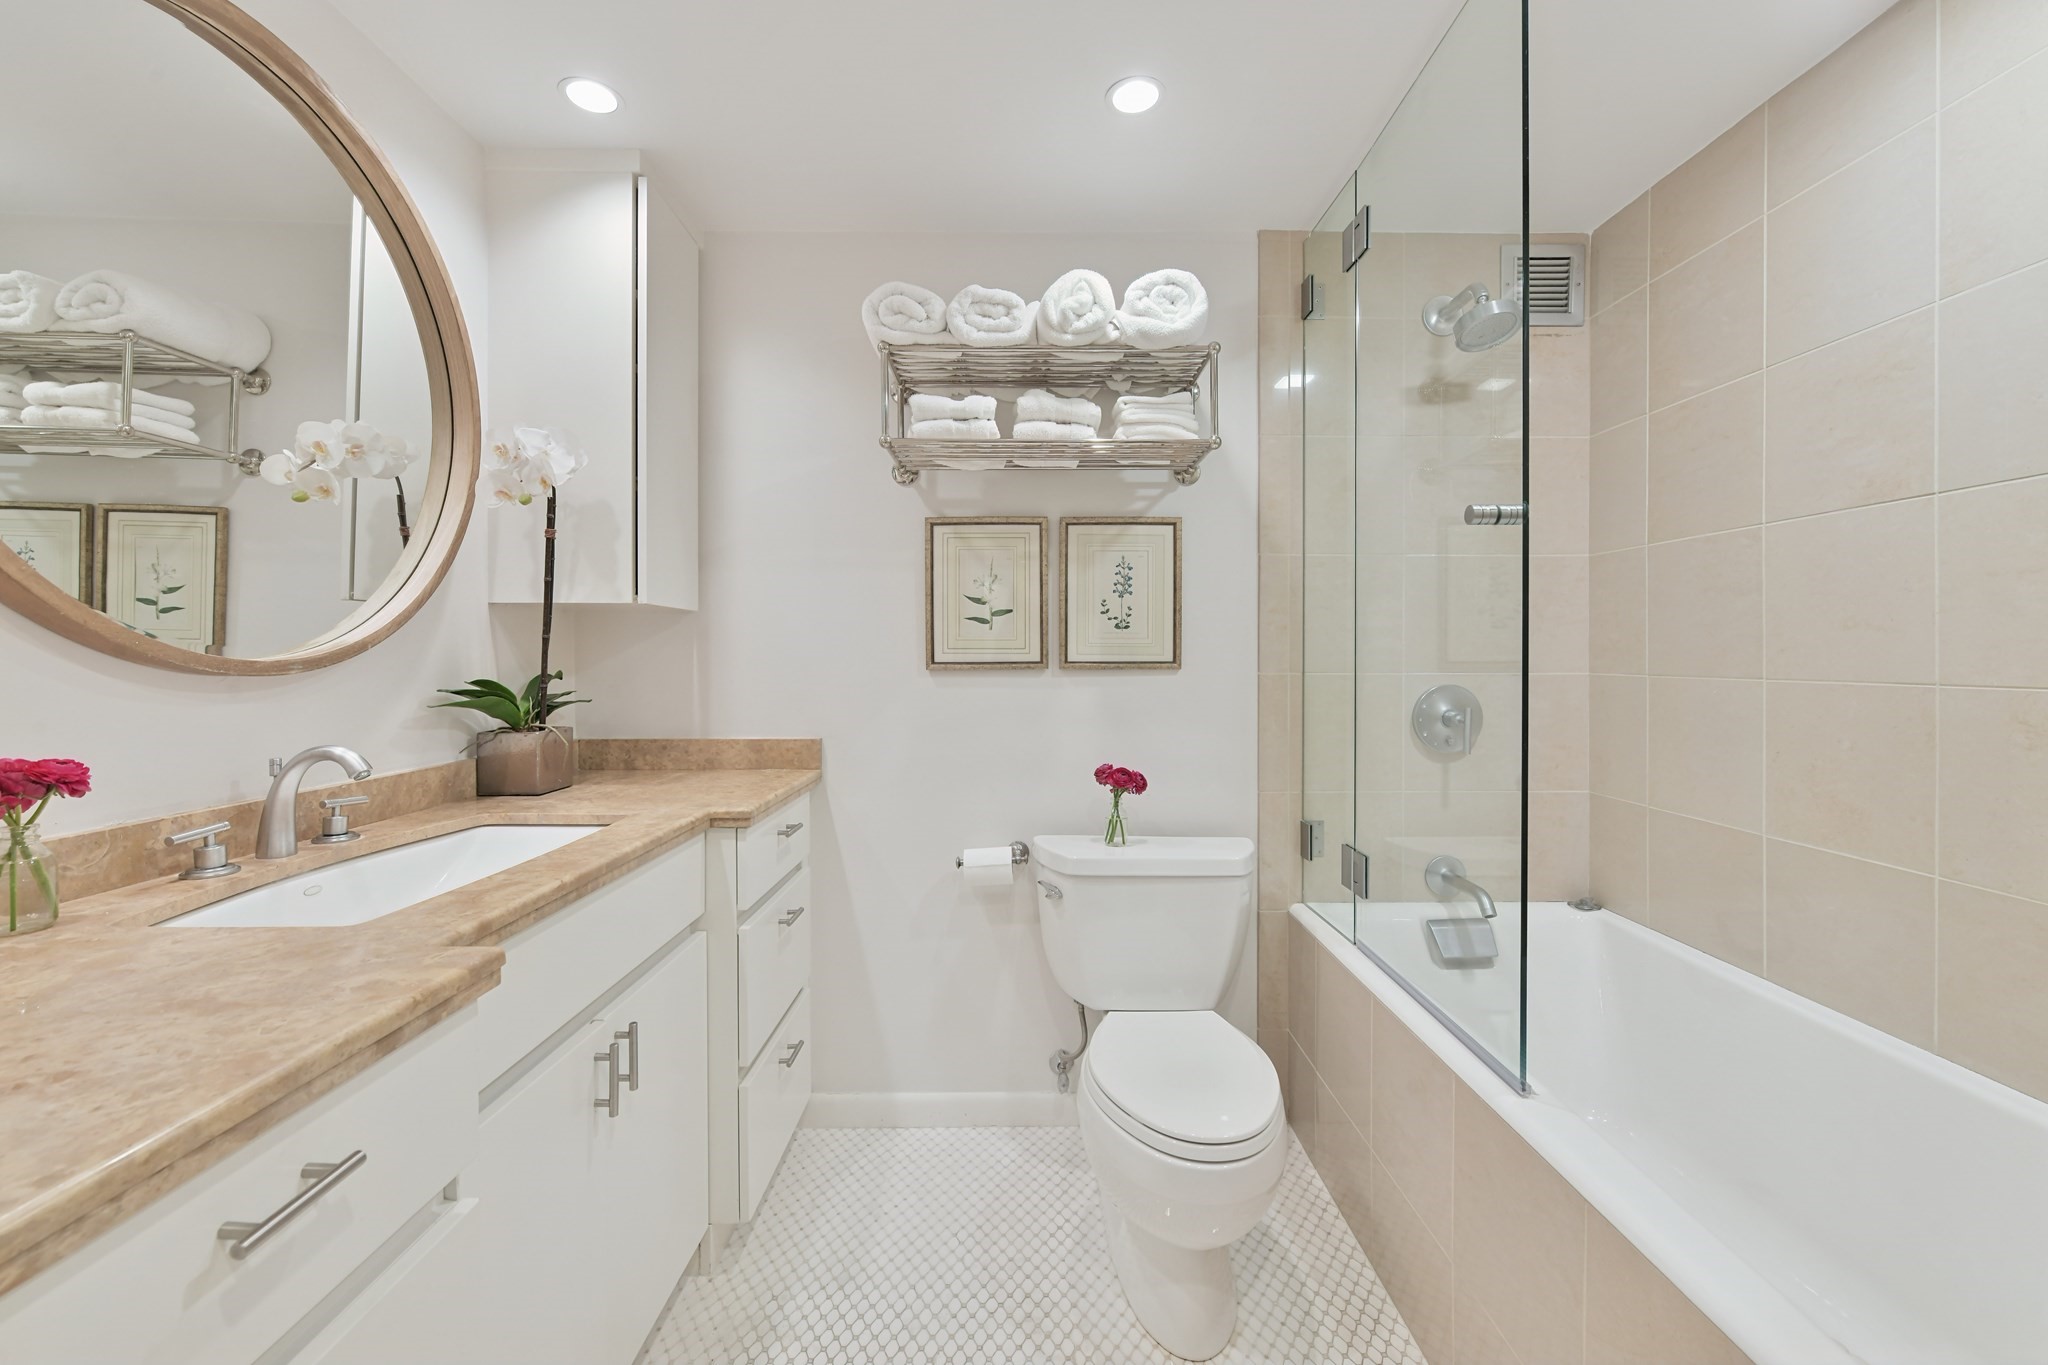
Bathroom with a glass shower screen, tan stone vanity countertop, and large round wood-framed mirror.
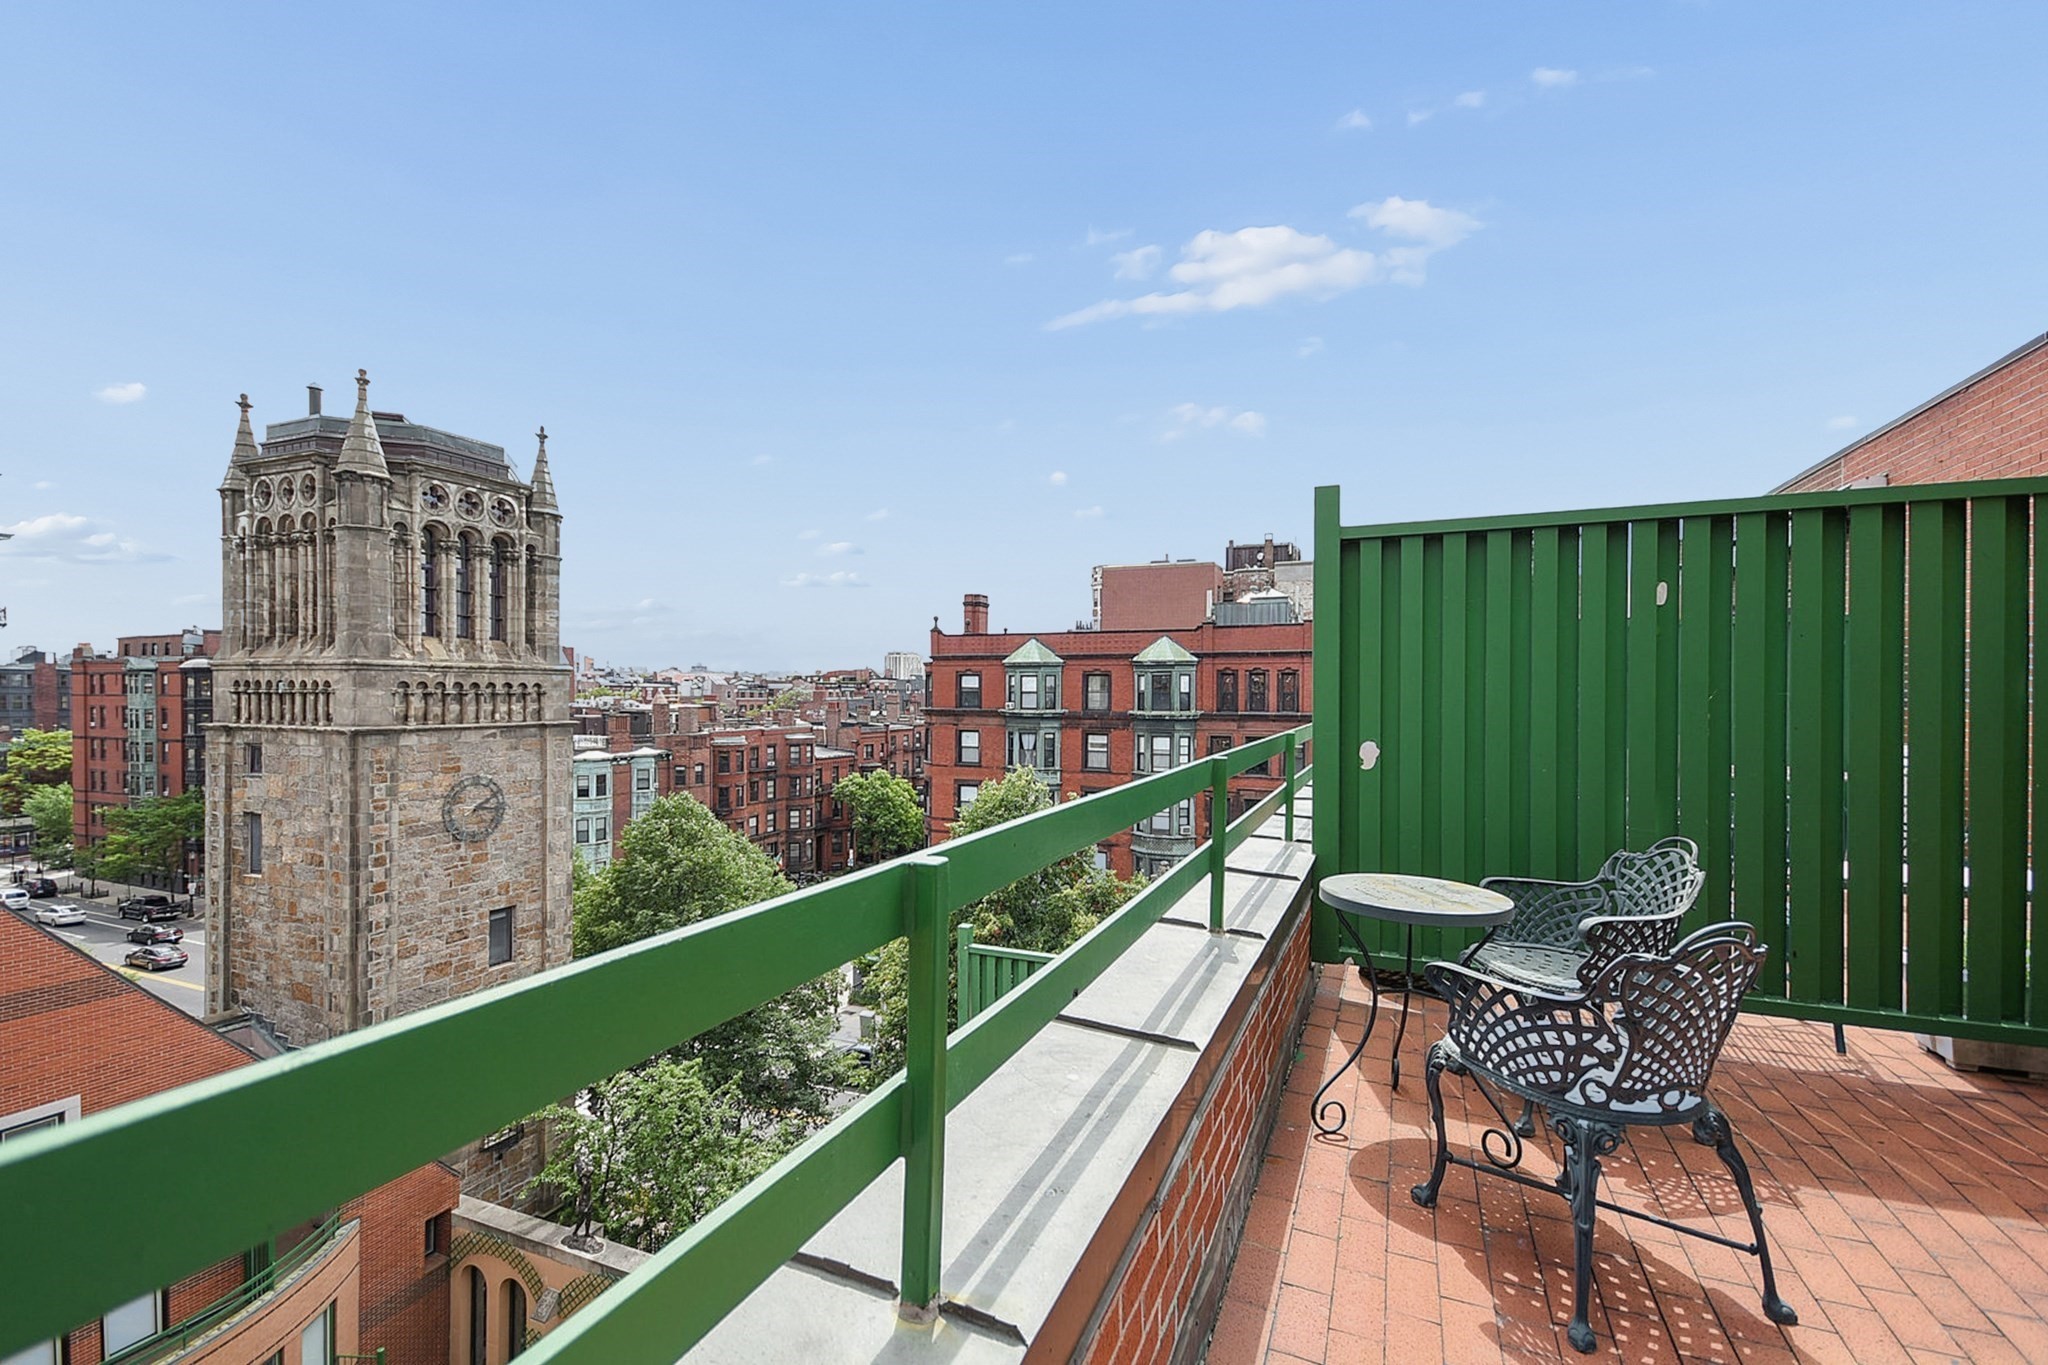
Rooftop terrace with green railings and patio seating overlooking Boston rooftops and a stone tower.
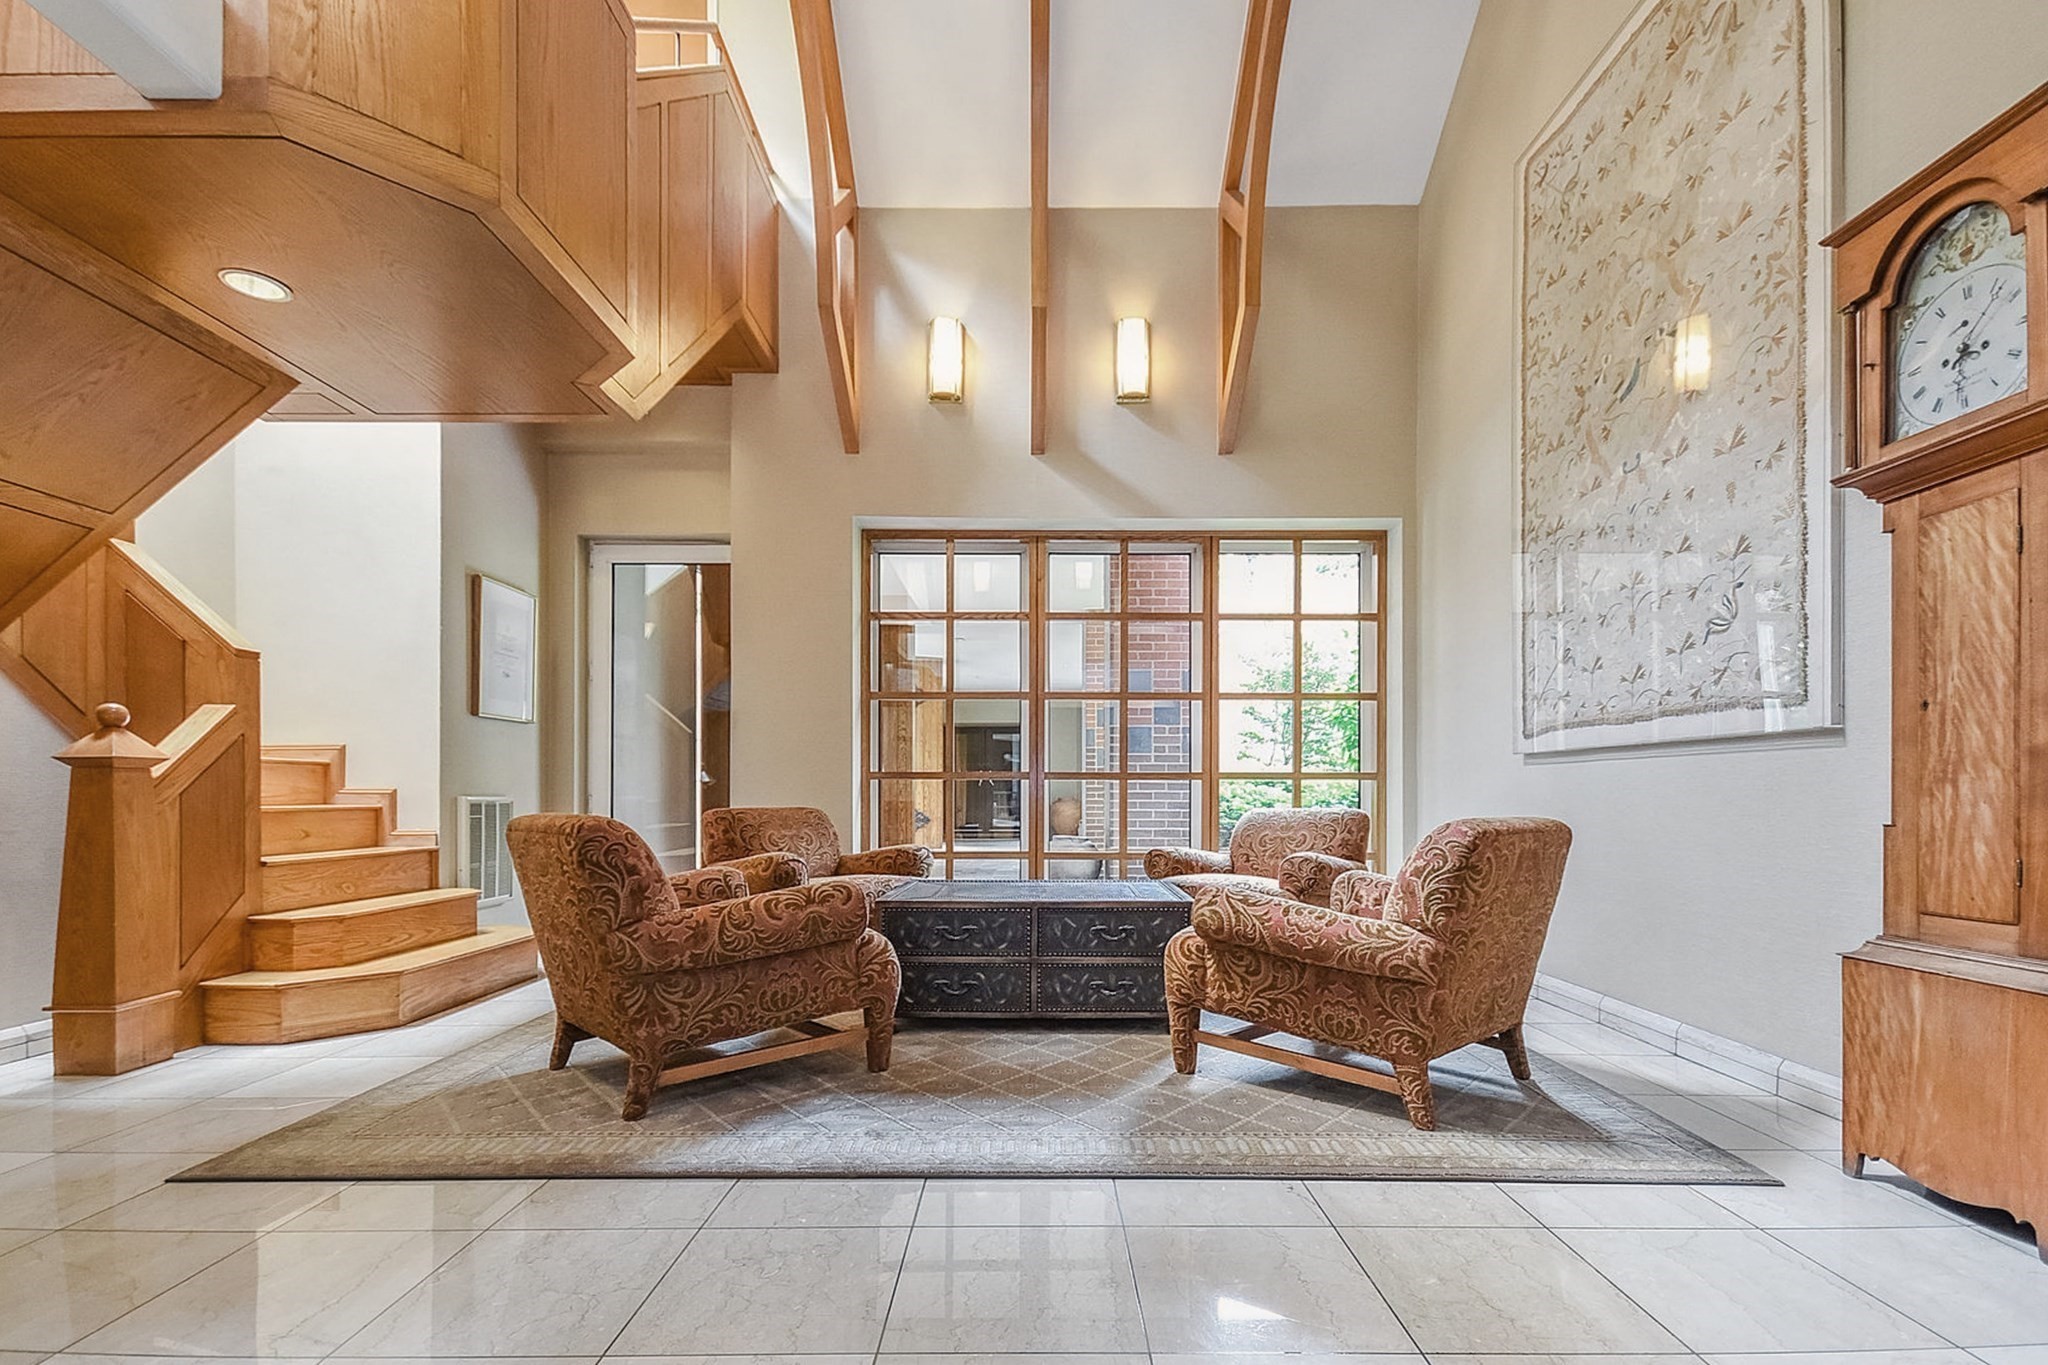
Furnished sitting area with patterned armchairs beneath a tall ceiling beside a large wooden staircase.
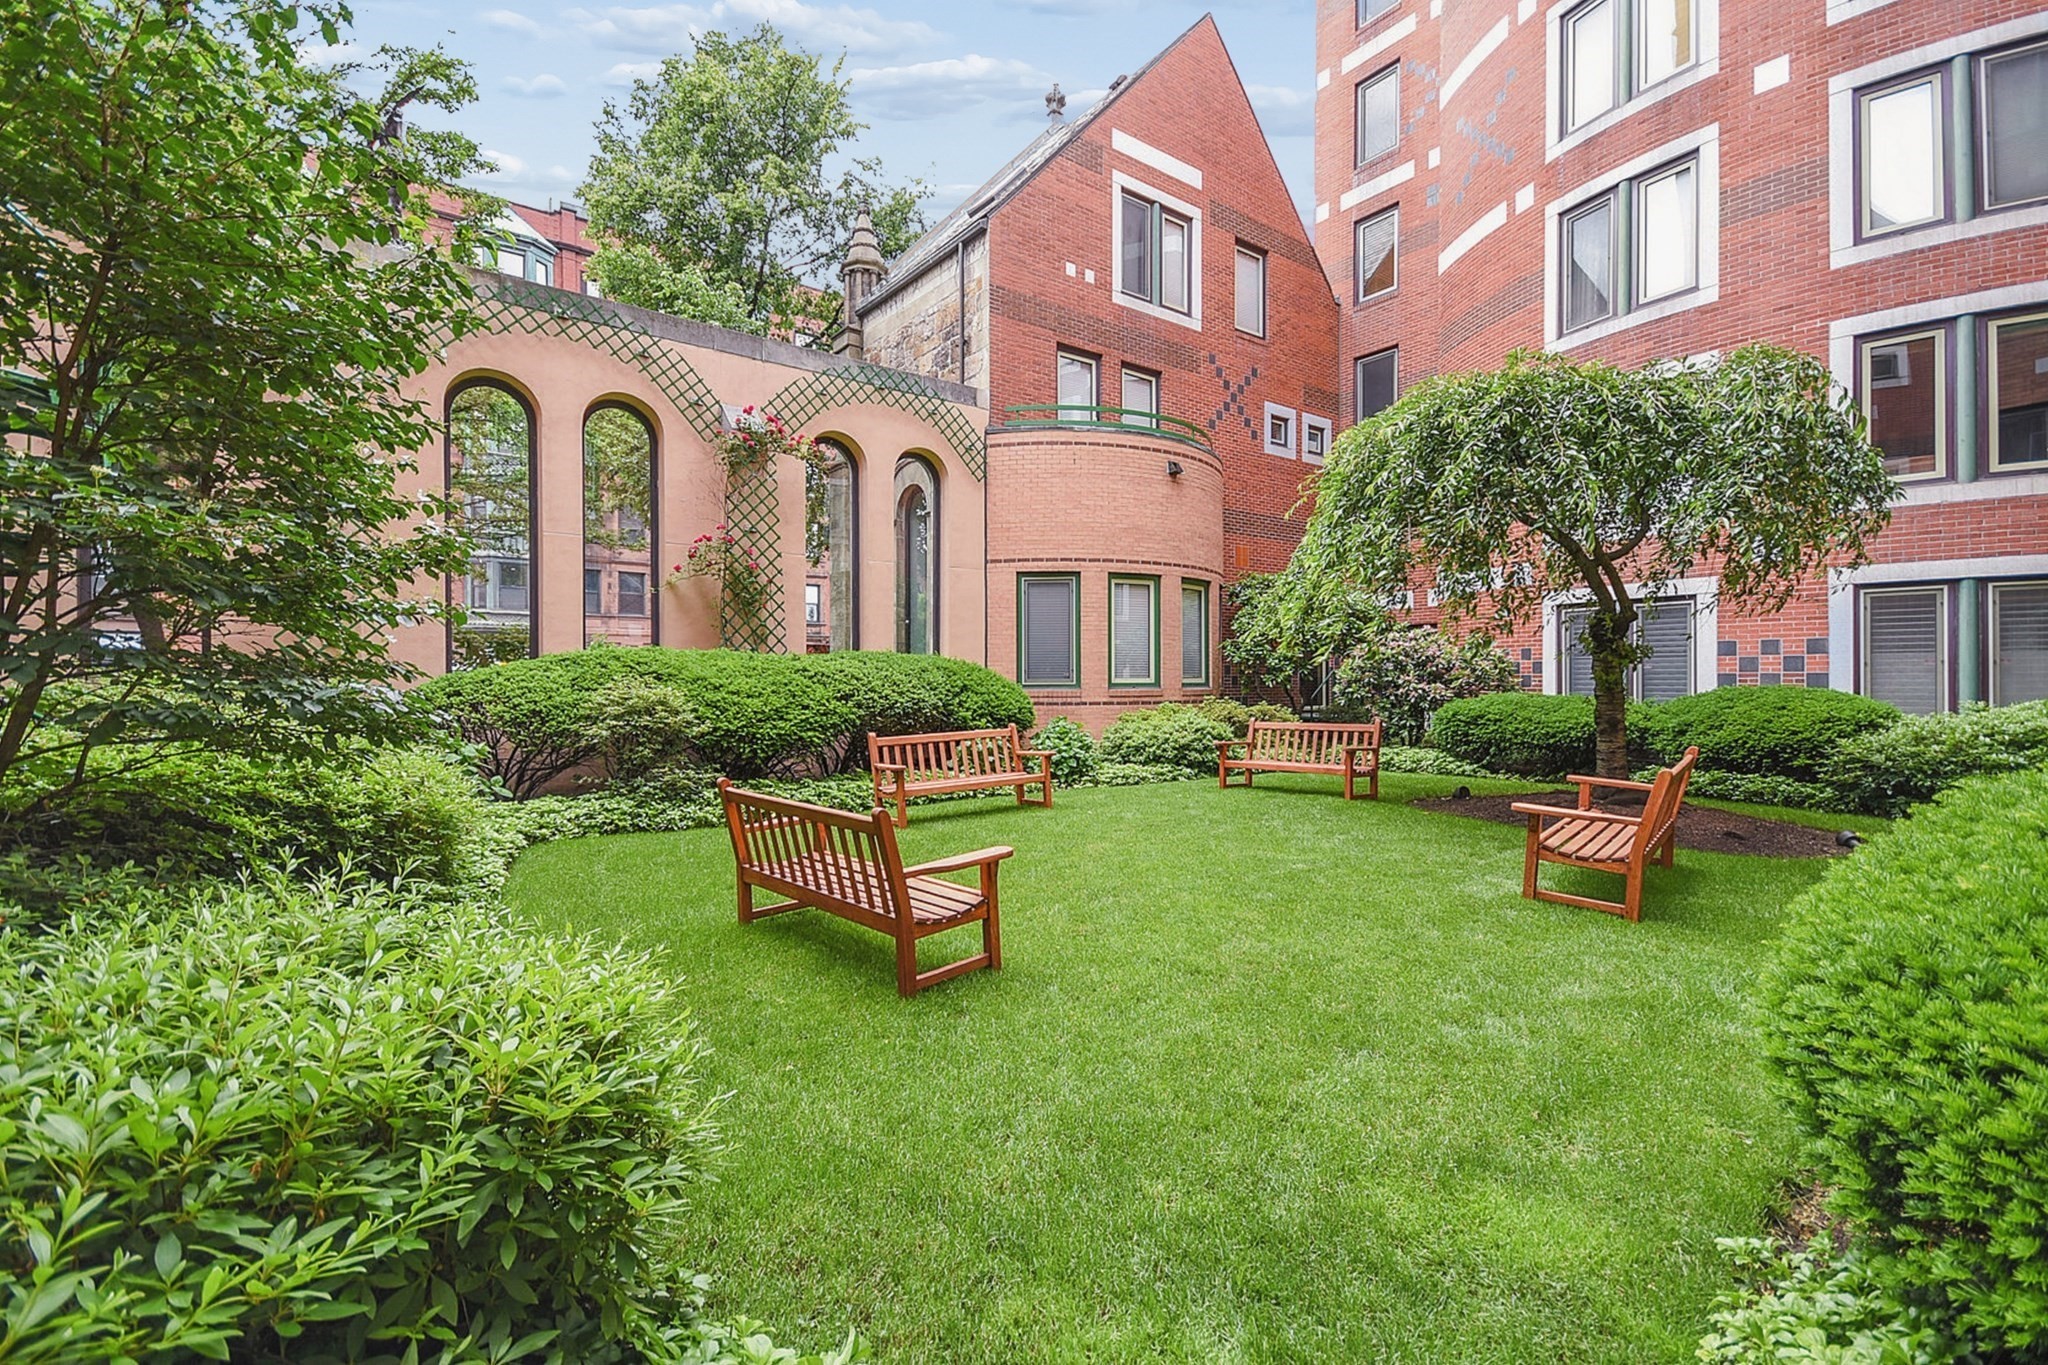
Landscaped courtyard with a green lawn, wooden benches, and an arched trellis wall.
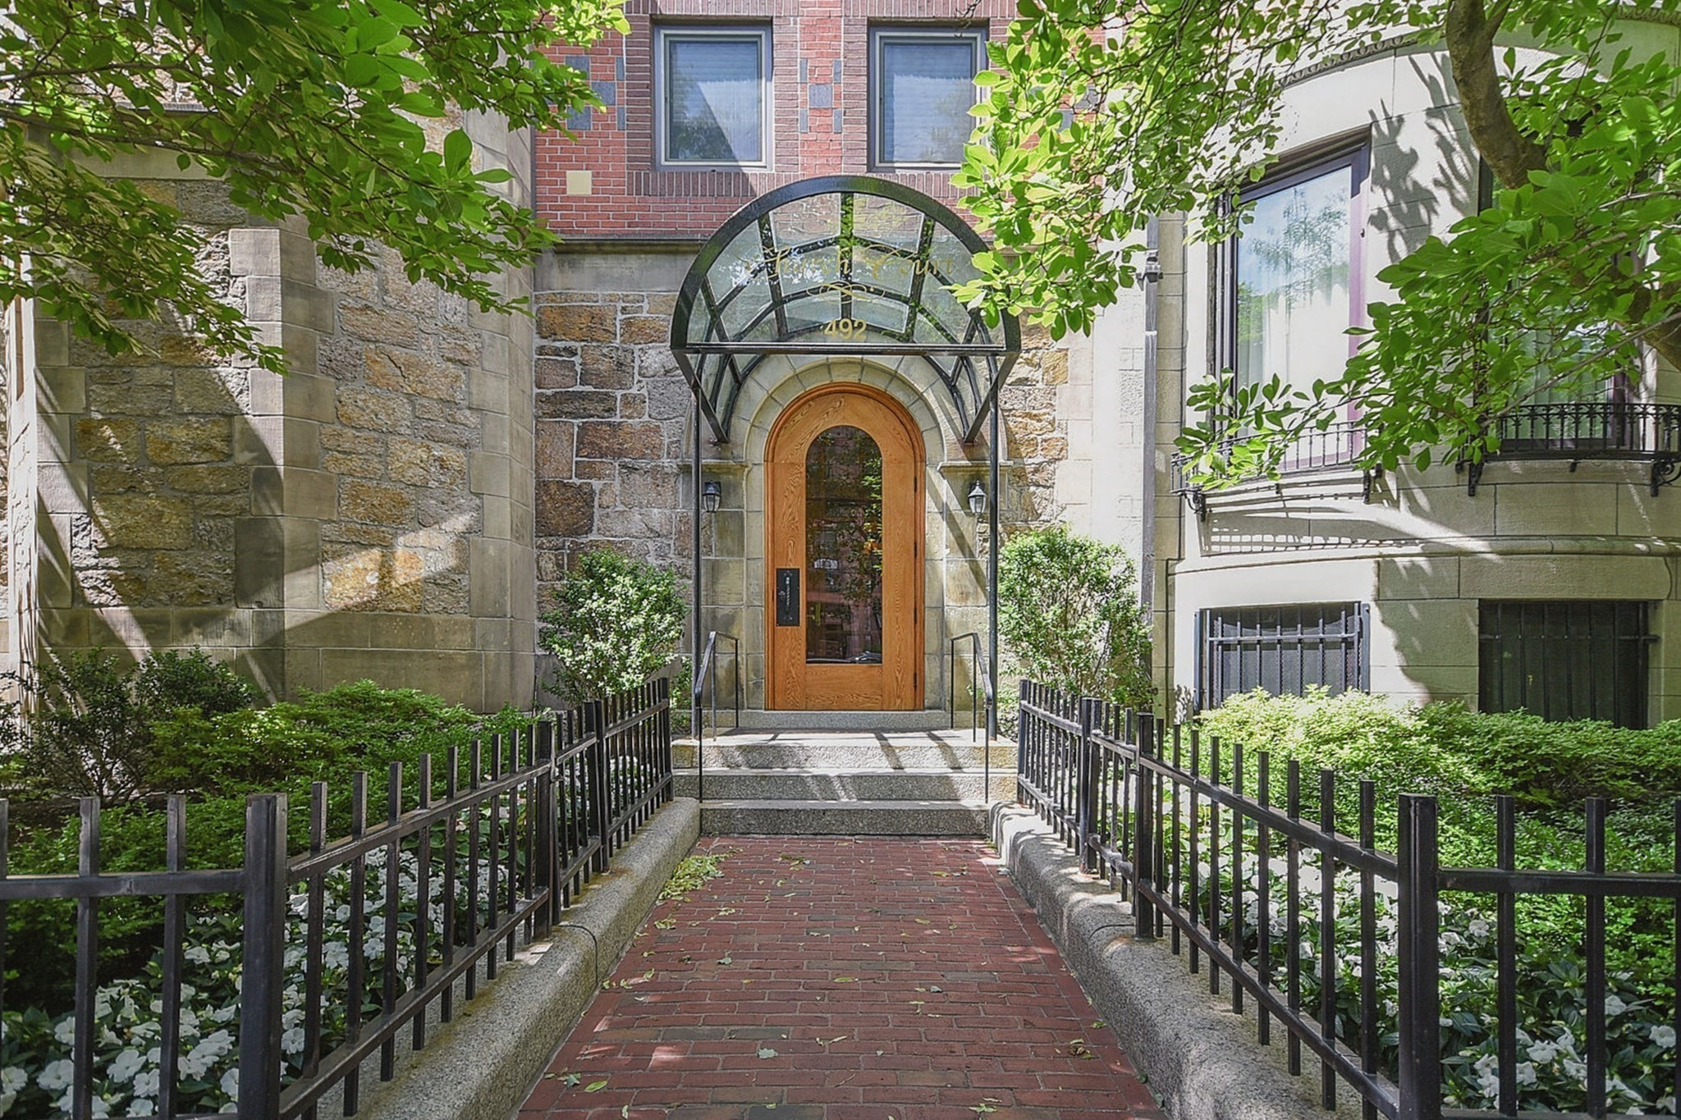
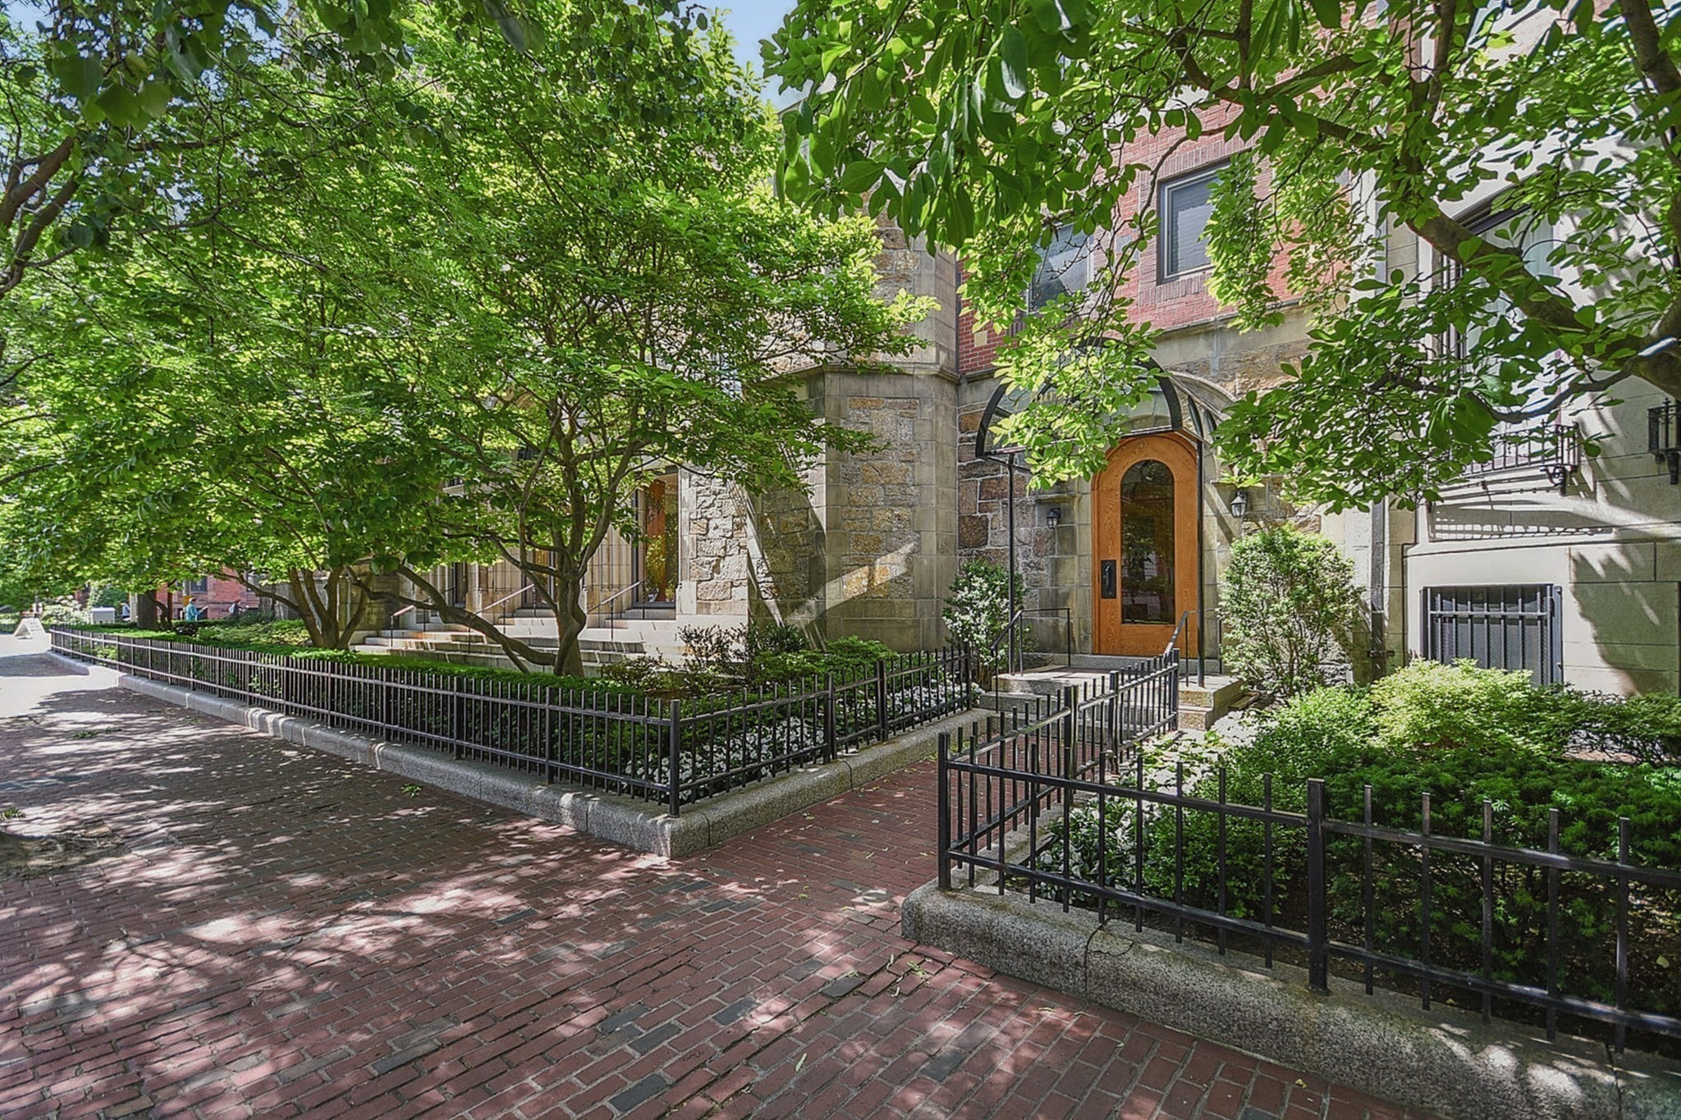
Residential building entrance with an arched wooden door, glass canopy, and brick walkway.
Residential building entrance with an arched wooden door, stone facade, and leafy trees along a brick sidewalk.
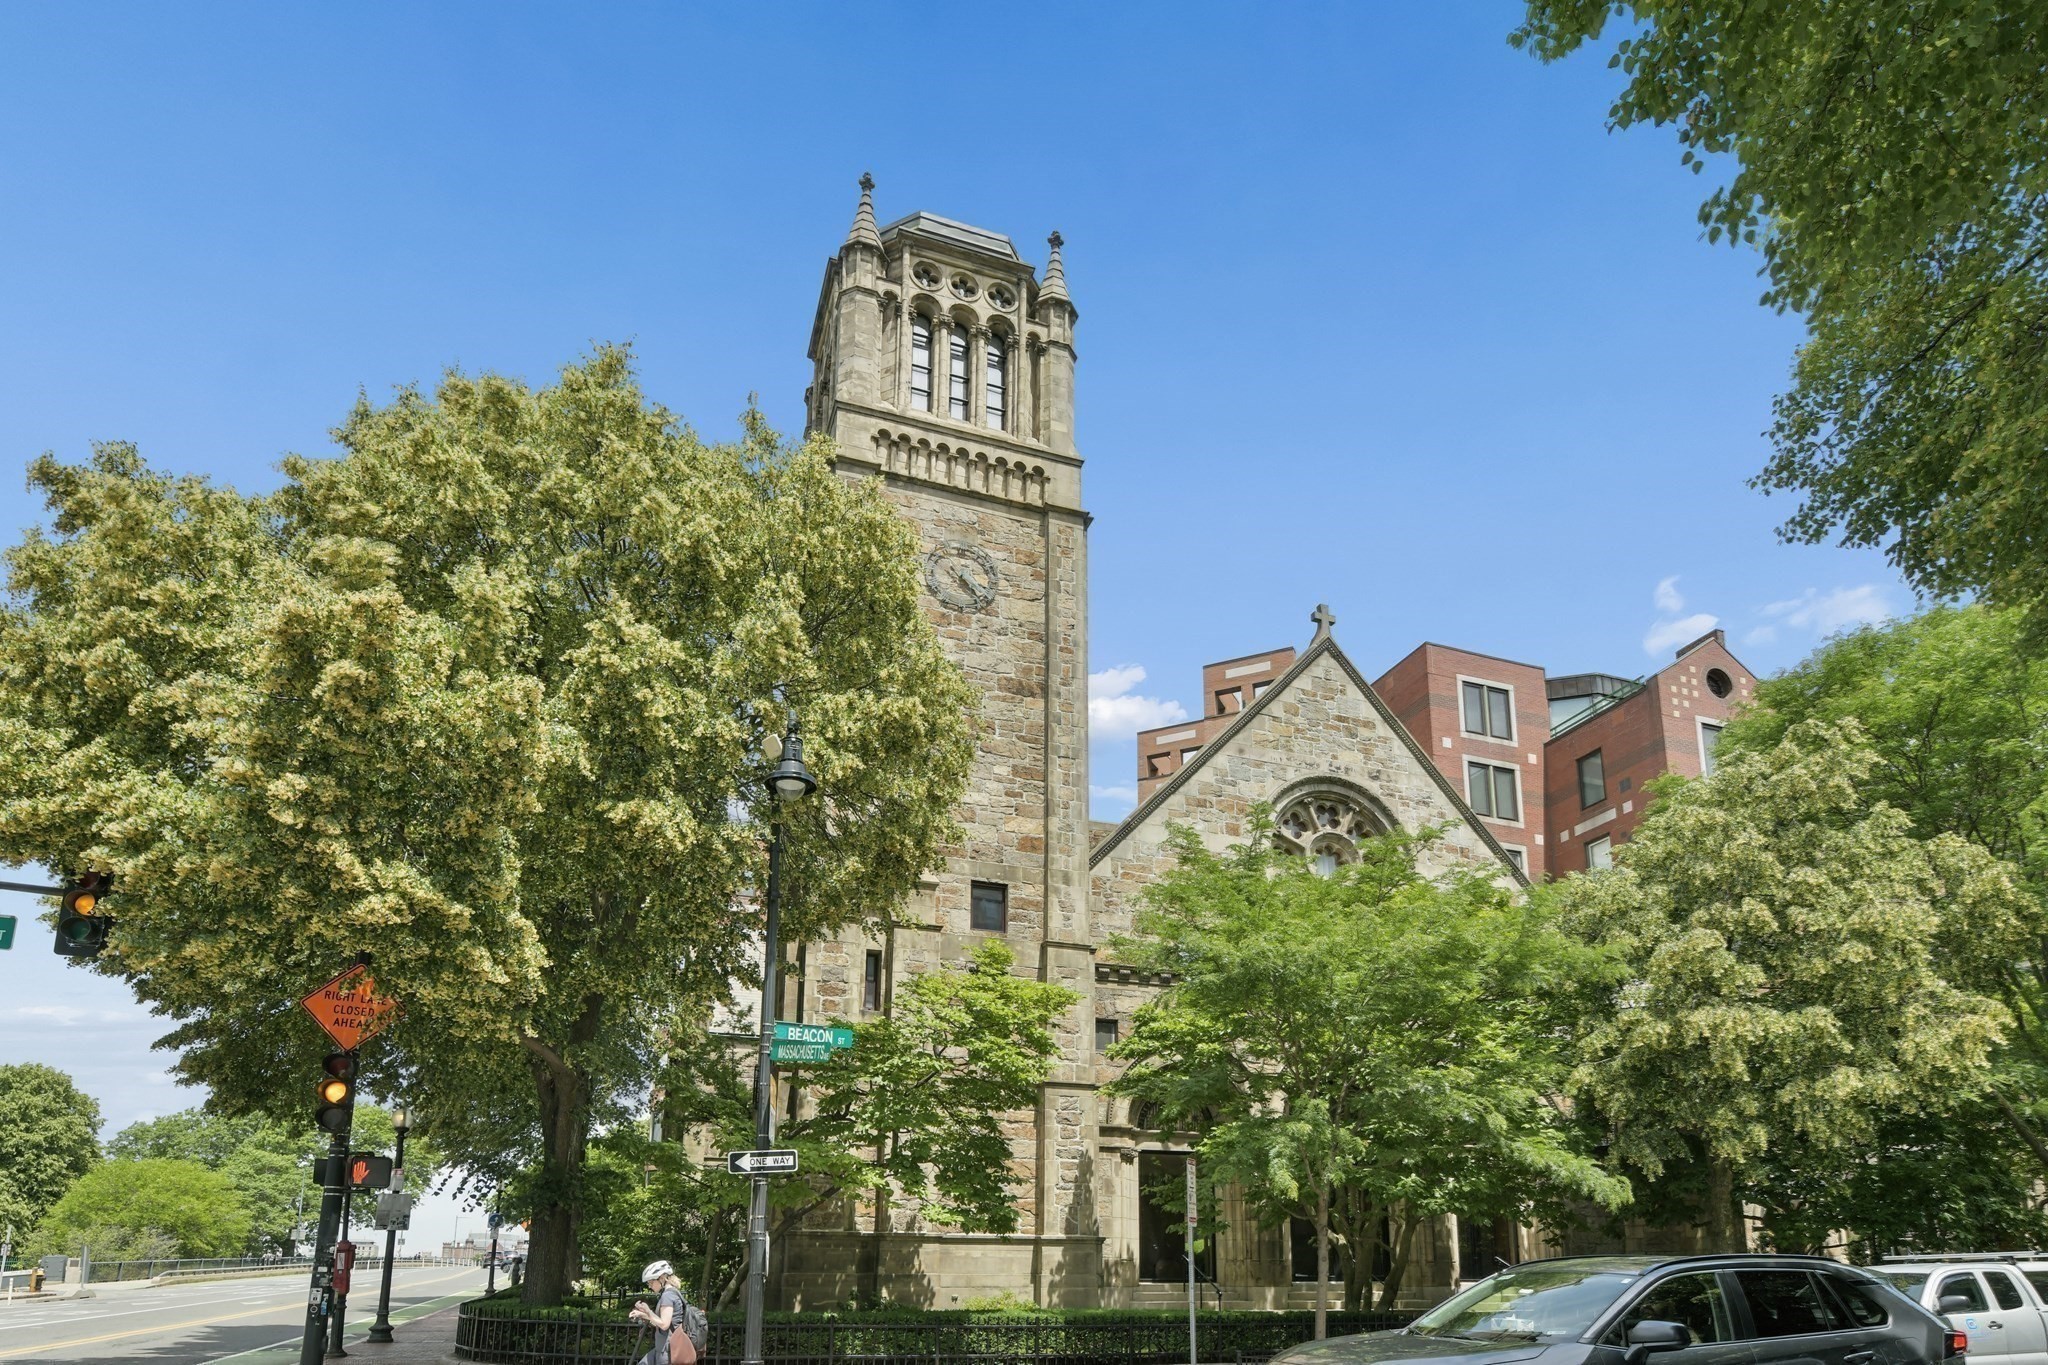
Stone Gothic-style building with a tall clock tower and pointed gable, framed by leafy trees on Beacon Street.
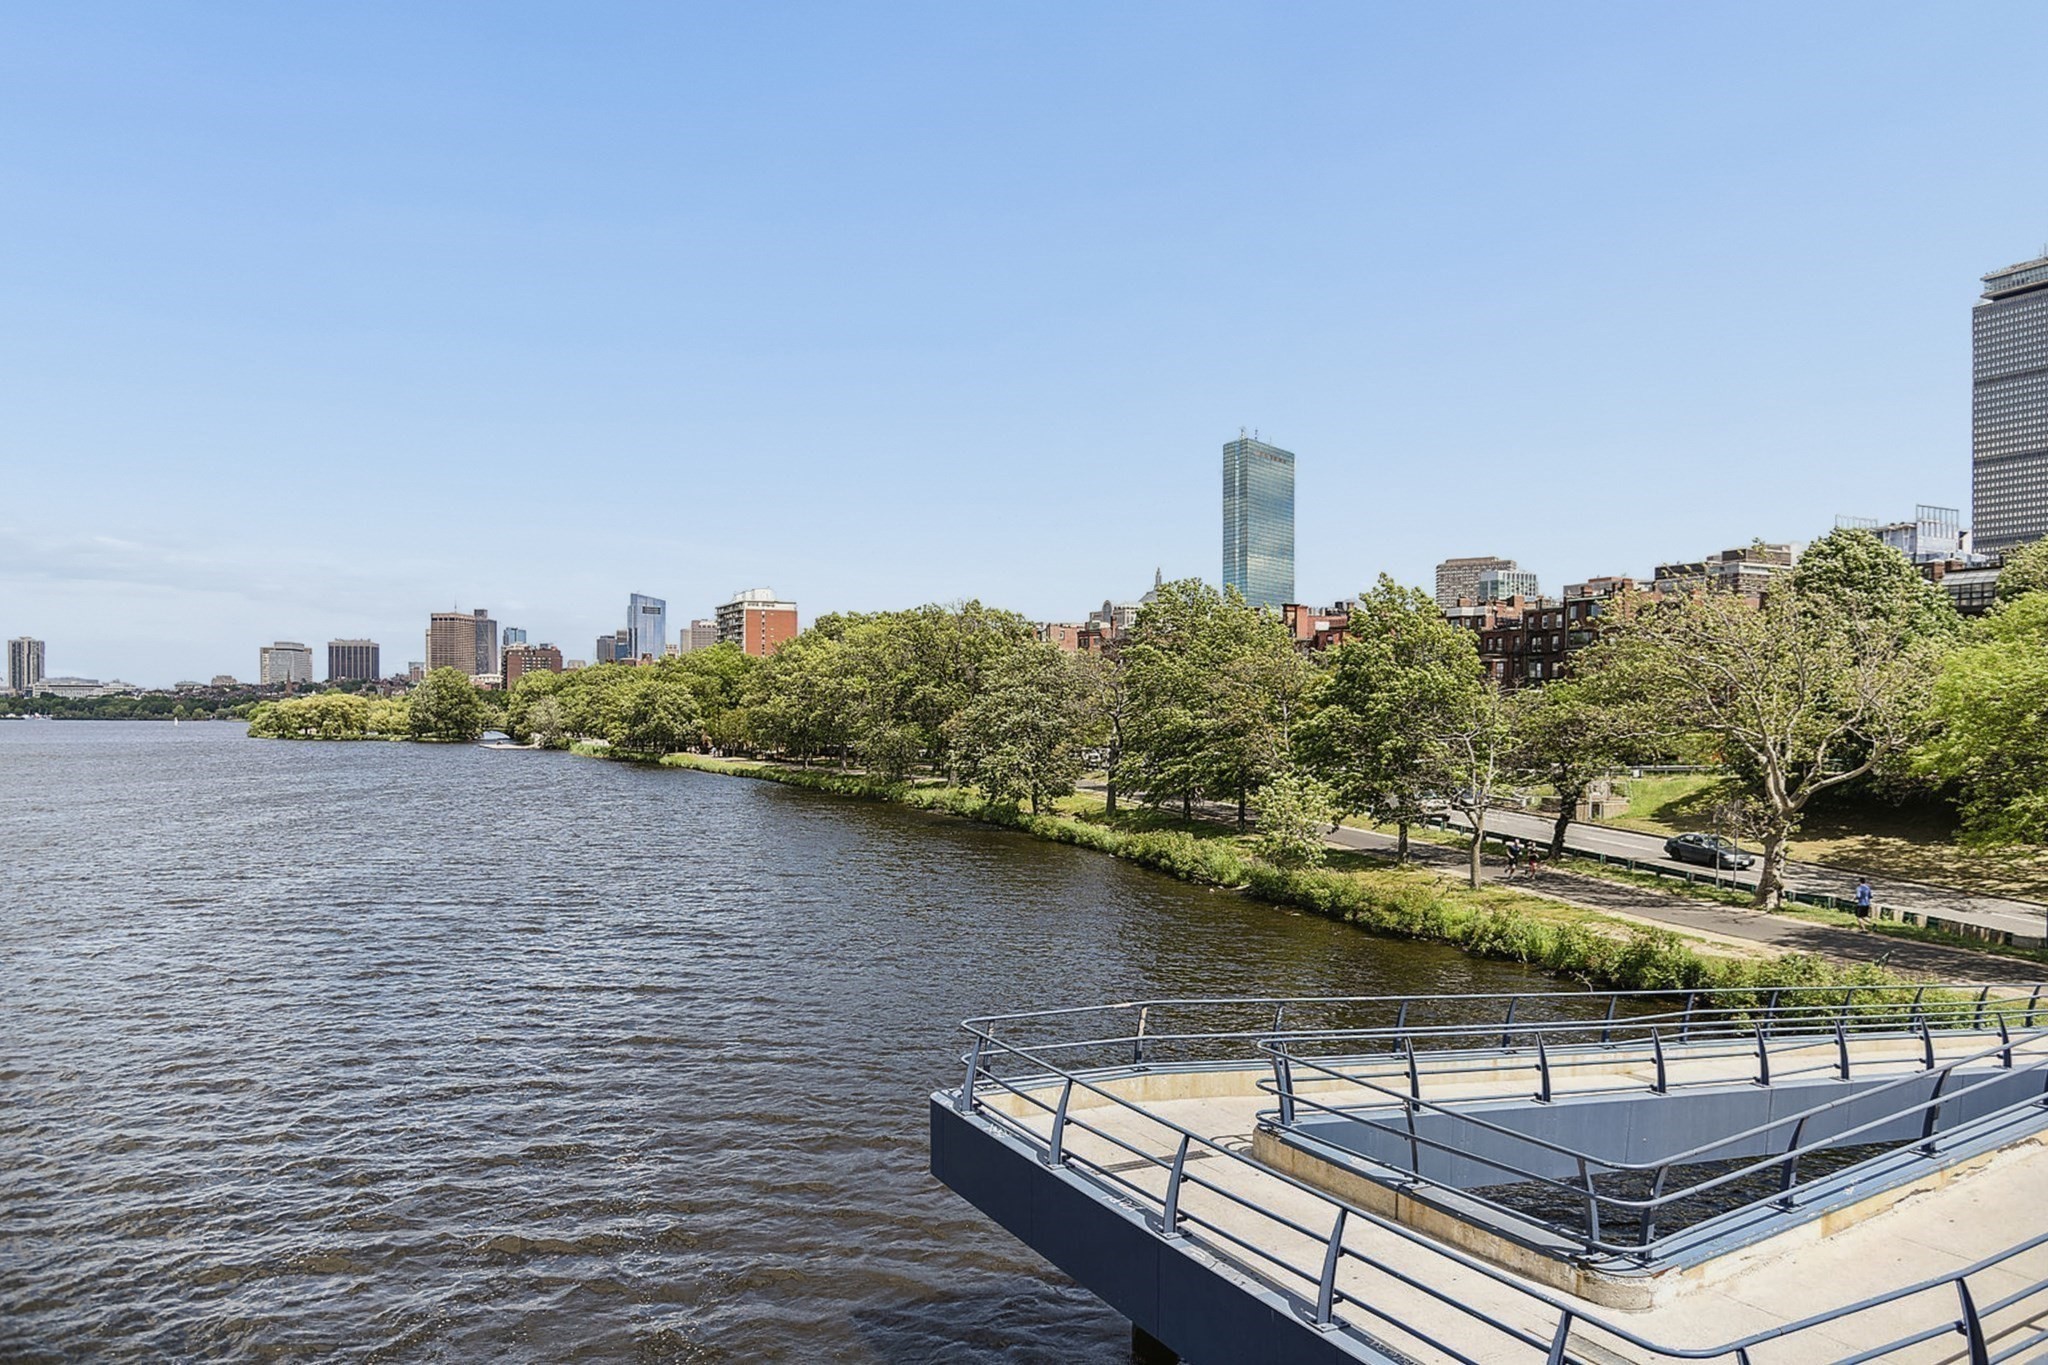
Charles River and Boston skyline beyond a tree-lined path and waterfront platform
SEE ALL PHOTOS
Furnished living room with cream seating, a glass coffee table, hardwood floors, and tall windows.
Staged living room with cream seating, a glass coffee table, and tall windows overlooking brick buildings.
Furnished living room with two gray armchairs beside large corner windows.
Furnished living room with a glass coffee table and tall windows overlooking neighboring buildings.
Open-plan living and dining room with neutral furnishings, hardwood floors, and large windows.
Dining area with a round table and white chairs beside an open kitchen and breakfast bar.
Bright white kitchen with quartz island, stainless steel appliances, and an adjoining dining area.
Bright galley kitchen with white cabinetry, stainless appliances, and a patterned runner.
Open-plan condo kitchen and living area with a long white island, hardwood floors, and large windows.
Bright bedroom with a white bed, upholstered bench, and two tall windows.
Bright bedroom with a white upholstered bed, floral pillows, and a bench at the foot.
Bathroom with a glass shower screen, tan stone vanity countertop, and large round wood-framed mirror.
Rooftop terrace with green railings and patio seating overlooking Boston rooftops and a stone tower.
Furnished sitting area with patterned armchairs beneath a tall ceiling beside a large wooden staircase.
Landscaped courtyard with a green lawn, wooden benches, and an arched trellis wall.
Residential building entrance with an arched wooden door, glass canopy, and brick walkway.
Residential building entrance with an arched wooden door, stone facade, and leafy trees along a brick sidewalk.
Stone Gothic-style building with a tall clock tower and pointed gable, framed by leafy trees on Beacon Street.
Charles River and Boston skyline beyond a tree-lined path and waterfront platform
Sold

492 Beacon St # 43

492 Beacon St # 43, Boston, MA 02115

$1,050,000
Experience refined city living in this oversized one-bedroom residence at the highly sought-after Church Court. Located in Back Bay, this full-service concierge building was designed by world famous architect Graham Gund. Thoughtfully designed and well appointed, the home features a renovated, fully equipped kitchen with stainless steel appliances, an abundance of cabinetry, and an overhang for barstools. The kitchen opens seamlessly into an expansive living and dining area overlooking a serene, beautifully landscaped courtyard, creating a peaceful retreat in the center of the city. The well proportioned primary bedroom offers two oversized double closets, while the bathroom features a spacious vanity and soaking tub with a custom glass shower enclosure. Additional highlights include central air conditioning, in-unit laundry, a full-size garage parking space, and additional private storage. This professionally managed building offers exceptional amenities, including 24-hour concierge service, an elevator, onsite maintenance, common roof deck, and a beautiful common terrace overlooking the courtyard. Ideally located just steps from the best of Back Bay, residents enjoy easy access to premier shopping, acclaimed restaurants, the Esplanade, Cambridge, public transportation, and more. This one is not to be missed!

1
bed

1
bath

870 Sq.Ft. LIVING AREA

Gabrielle Robinette

Gabrielle Robinette

Features & Amenities

Interior

  • total bedrooms1
  • Total bathroom1
  • full bathroom1
  • Laundry room In Unit
  • Flooring Wood
  • APPLIANCES Oven, Dishwasher, Microwave, Range, Refrigerator, Freezer, Washer, Dryer

Area & Lot

  • Status Sold
  • Date Sold November 12, 2026
  • Living Area870 Sq.Ft.
  • Total Area870 Sq.Ft.
  • MLS® ID73572695
  • TypeCondo
  • YEAR BUILT1892
  • NeighborhoodBack Bay

Exterior

  • STORIES1
  • Garage Space1.0
  • water SourcePublic
  • parkingAttached, Under, Heated Garage, Assigned
  • HEAT TYPECentral
  • AIR CONDITIONINGCentral Air
  • sewerPublic Sewer
  • HOA AmenitiesHot Water, Elevator(s), Storage, Garden Area
  • security FeaturesIntercom, TV Monitor, Concierge
  • other exterior FeaturesCourtyard, Deck - Roof, Garden, Professional Landscaping, Sprinkler System

Financial

  • Sales Price$1,050,000
  • Real Estate Tax $7,414/yr
  • HOA $1,116/mo
  • Zoning RES

Back Bay

Explore

Work With Us

With 23 years of combined real estate experience, both Curran and Gabby are leading experts in their field, working with the most discerning clientele to achieve the highest price possible for sellers and sourcing impossible-to-find properties for buyers, in addition to servicing investors and consulting on development.

Follow Us on Instagram