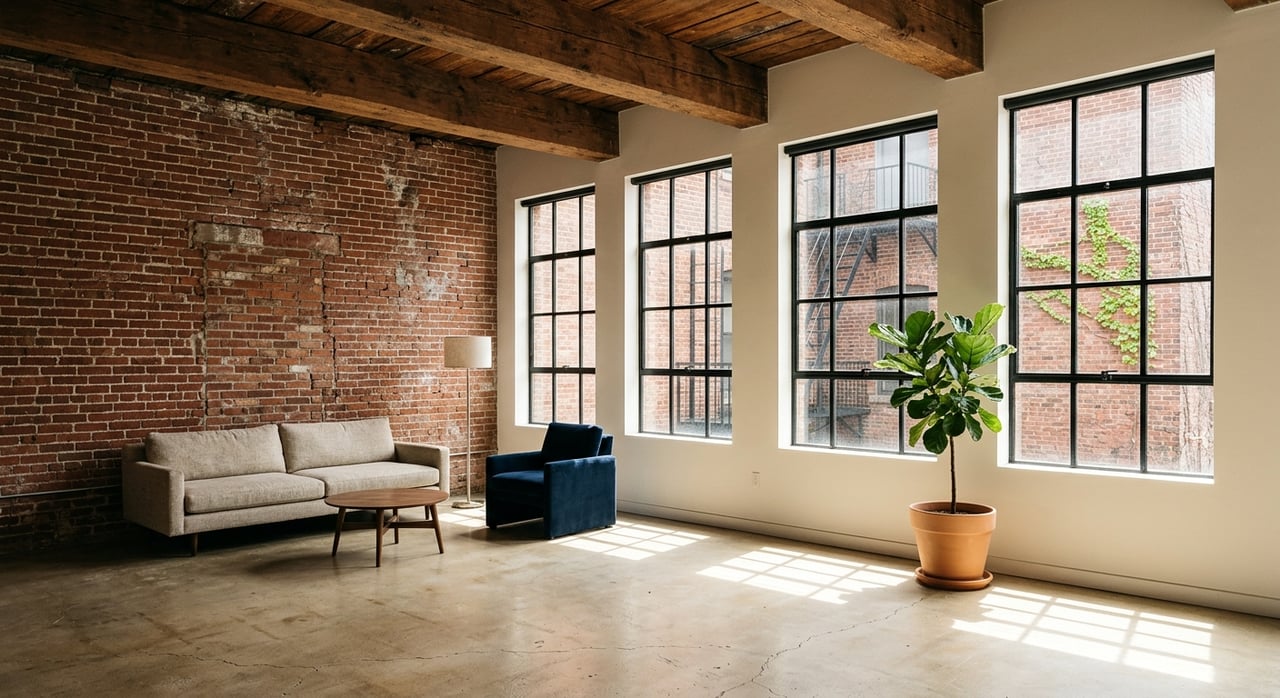
You can fall for a South End loft in seconds. Double-height ceilings, exposed brick, oversized windows, and a floor plan that feels nothing like a typical condo can make a conversion unit stand out fast. But if you are weighing a loft or factory conversion in the South End, it helps to look past the character and evaluate how the space, the building, and the association will work for you over time. Let’s dive in.
Why South End conversions stand apart
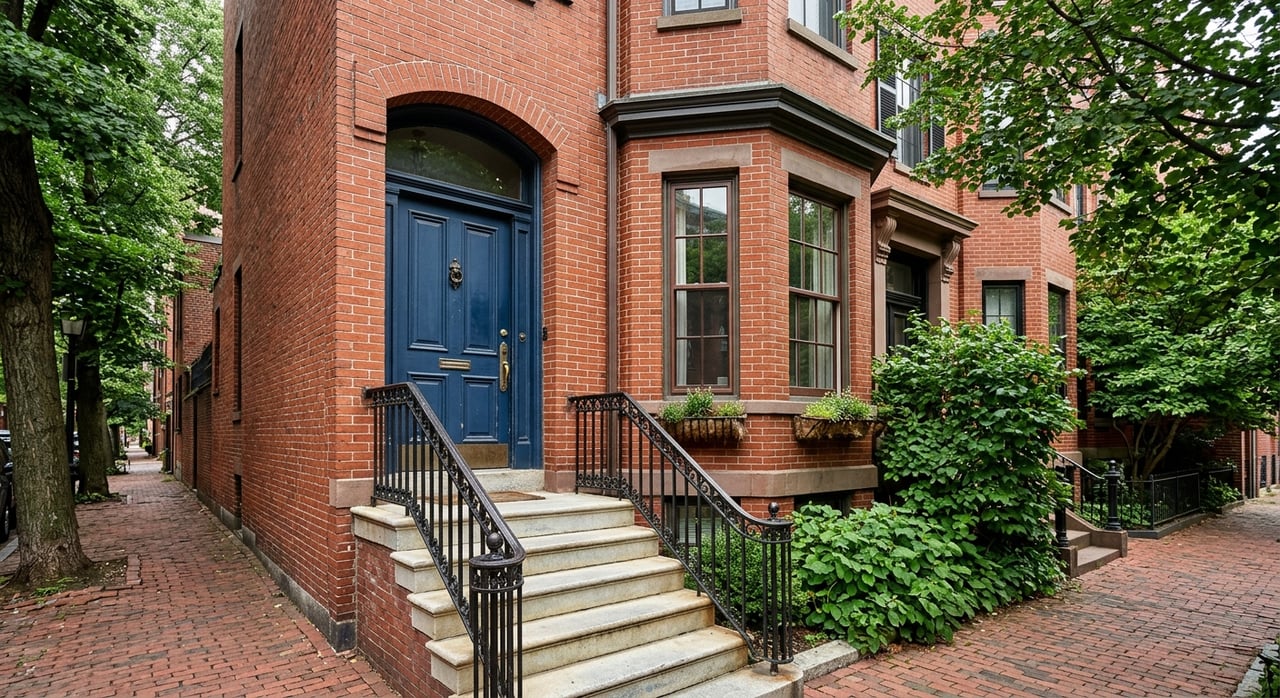
The South End has a very specific architectural context. The Boston Landmarks Commission describes the district as a cohesive area of 19th-century Victorian red-brick rowhouses, along with institutional and commercial structures, and notes that it is both a National Register district and a local landmark district.
That matters because loft and factory conversions are a distinct submarket here, not just a design trend. In the South End, buyers are often comparing classic rowhouse condos with adaptive-reuse buildings concentrated around SoWa and Harrison Avenue, where former industrial properties have been repurposed for residential use.
City materials even identify a clear group of South End conversion examples, including The 1850 Lofts, Jordan Lofts, Seaport Lofts, and Penmark Condos. In other words, when you shop this segment, you are evaluating a recognized property type with its own pros, tradeoffs, and resale dynamics.
Start with the unit itself
A loft can look stunning online and still feel awkward in daily life. That is why your first step should be testing whether the space works as a home, not just as a backdrop.
Older conversions in the South End often favor volume and flexibility over conventional room divisions. Buildings like Harrison Lofts and The 1850 Lofts are commonly associated with open layouts, high ceilings, industrial materials, and individualized build-outs.
Test the floor plan for real living
Open space is appealing, but function matters more. As you tour a unit, picture where your sofa, dining table, bed, desk, and storage will actually go.
Ask yourself questions like:
- Does the main living area support normal furniture placement?
- Is the bedroom truly usable, or does it only work on paper?
- Is there enough wall space for storage, shelving, or art?
- Could one area serve as an office or guest space if your needs change?
- Does the layout offer privacy where you want it?
These are especially important in shell-based or heavily customized lofts. Two units in the same building can live very differently depending on how the original space was divided.
Look at ceiling height and volume
One of the main reasons buyers pursue loft conversions is scale. The 1850 Lofts, for example, are described as having vaulted ceilings along with concrete floors and brick-and-beam details.
That volume can create a dramatic feel, but it also changes how a home functions. Large vertical space can affect lighting, acoustics, wall storage, and the overall sense of warmth or openness, so it is worth deciding whether the scale feels comfortable to you, not just impressive.
Check natural light carefully
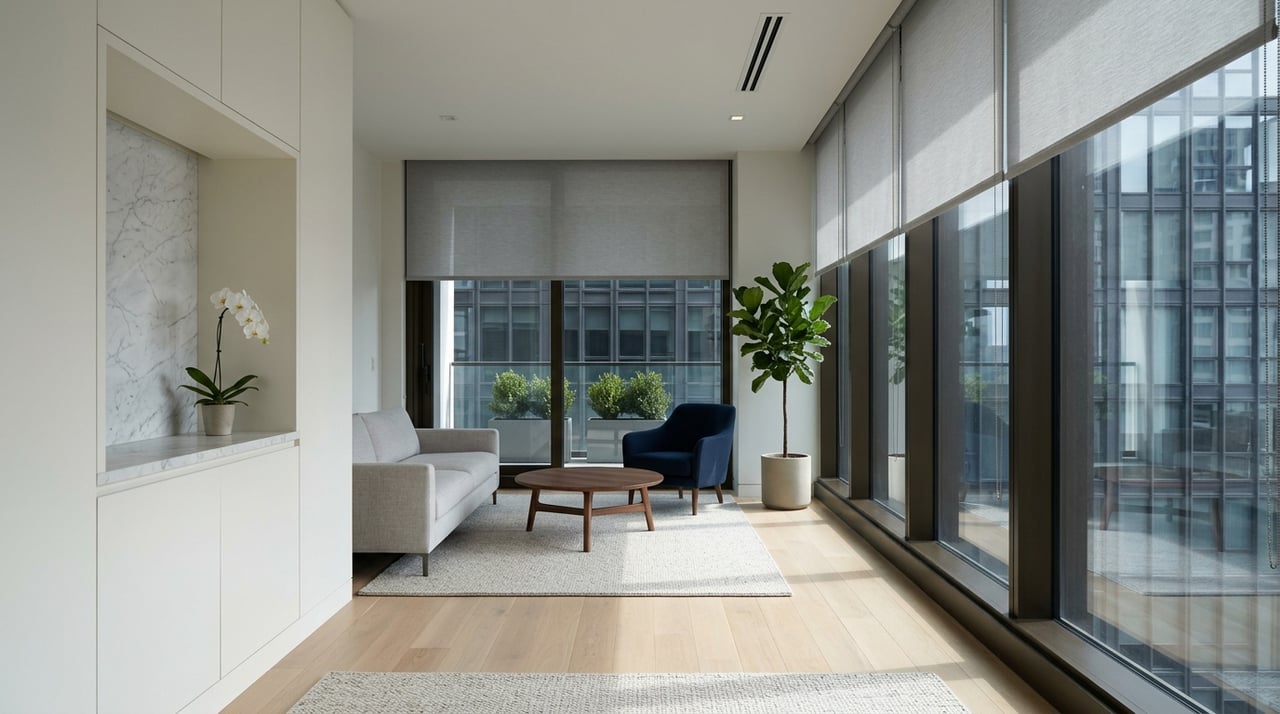
Large windows are a major draw in this category. South End loft examples often highlight oversized or expansive windows, which can make an open plan feel much more usable.
When you tour, notice where the light lands during the day. In a wide-open unit, good light can define separate living areas naturally, while limited light can make a large footprint feel flatter than expected.
Evaluate finishes with context
Older South End conversions often lean into industrial character. Common features across examples include exposed brick, beams, ductwork, concrete floors, and warehouse-style window lines.
Newer boutique projects in the South End usually deliver a more polished finish package. Buildings like The Lucas, The Quinn, 595 Albany, and The EL are associated with custom kitchens, contemporary materials, integrated appliances, and more standardized interior layouts.
True conversion or loft-style new construction?
This is one of the most useful questions you can ask. Not every building that feels industrial is a true adaptive-reuse conversion.
A true conversion generally starts with an existing historic or industrial structure and adapts that shell for residential use. Jordan Lofts, The 1850 Lofts, Harrison Lofts, and The Lucas all reflect different forms of that approach, with preserved shells or original building fabric playing a meaningful role in the final product.
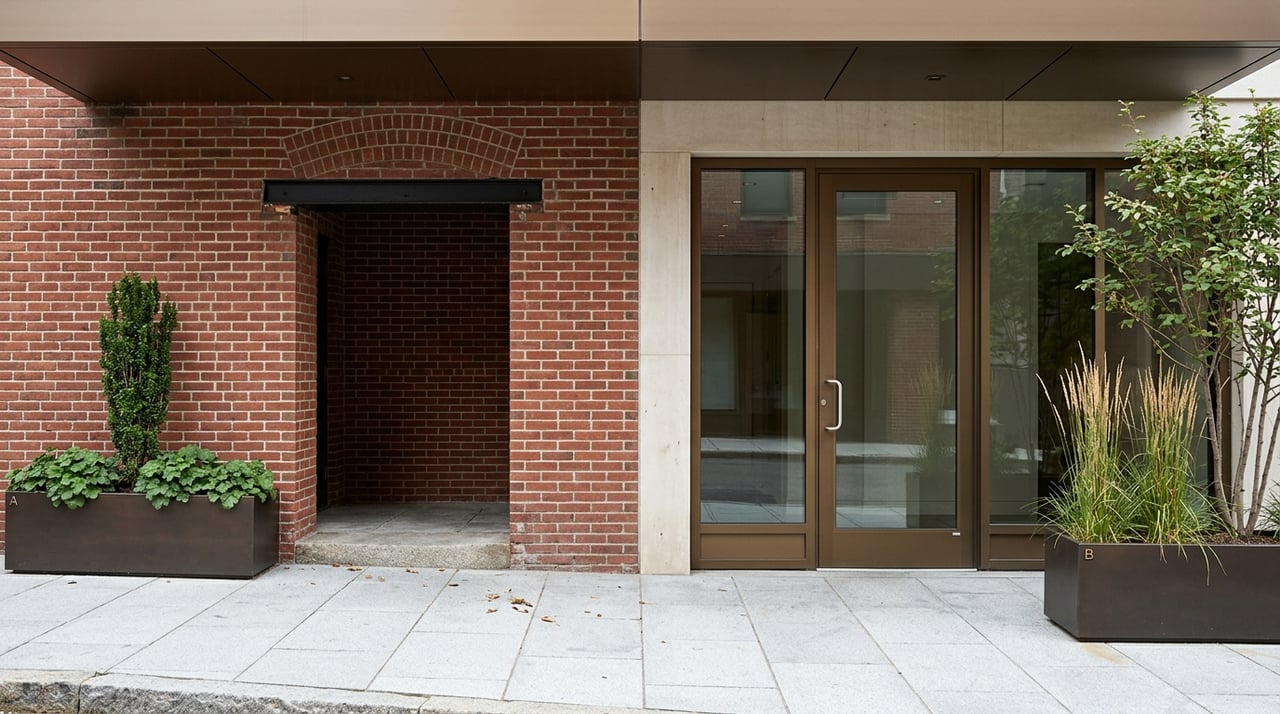
By contrast, some newer South End buildings borrow loft-like cues while offering a more predictable ownership experience. The Factory Lofts, for example, reinterpret a 19th-century warehouse base with a new addition, while projects like The Savoy, 595 Albany, The Quinn, and The EL fit more clearly into the boutique luxury category.
Why the distinction matters
For many buyers, the tradeoff comes down to authenticity versus predictability. Older conversions often offer more visual character and less conventional layouts. Newer boutique buildings often provide clearer bedroom counts, more uniform finishes, and an amenity package that feels easier to compare.
Neither is automatically better. The right fit depends on whether you value architectural personality, operational simplicity, or a balance of both.
Review the association as closely as the unit
In the South End, the condo association can be just as important as the design. Many loft and factory conversions are small or boutique buildings, which means governance and reserves matter a great deal.
Under Massachusetts condominium law, associations or managers are required to maintain key records, including the master deed, bylaws, minute book, financial records, contracts, and insurance policies. Those records must be available for reasonable inspection.
The law also requires a financial report within 120 days after the end of the fiscal year, with copies made available to unit owners within 30 days of completion. All condominiums must maintain an adequate replacement reserve fund, and larger buildings have added insurance and accounting requirements.
Your due diligence checklist
Before you move forward, review:
- Master deed
- Bylaws
- Recent meeting minutes
- Current operating budget
- Reserve fund history
- Insurance policies
- Any signs of major upcoming work
- Any discussion of special assessments
This is not just paperwork for the file. In a small conversion building, these documents can tell you how carefully the property is being run.
Why building size matters
South End examples show how often buyers are dealing with compact associations. The Savoy has 12 condos, 595 Albany has 10 homes, Jordan Lofts has 12 residential units, The Lucas has 33 condos, Harrison Lofts is around 40 units, and The Factory Lofts has 15 residences.
Small buildings can feel private and tailored, which many buyers love. But they also leave less room for weak budgeting, deferred maintenance, or inconsistent management.
Understand landmark review limits
South End buyers should also know that the neighborhood’s preservation framework can affect future plans. The South End Landmark District requires review for exterior alterations, with attention to street-facing facades and visible roof areas.
That means changes such as window replacement, roof work, or exterior additions may be constrained, even if the interior of your unit has been fully renovated. In condominium buildings, the Commission’s standards state that changes are treated uniformly across the whole building.
What that means for you
This can work both ways. The same rules that help protect the visual continuity of the South End streetscape can also limit future exterior customization.
If part of your long-term plan includes exterior changes, roof features, or visible alterations, it is worth understanding those limits early. In many cases, the character you are buying is partly protected by the same rules that narrow what can be changed later.
Think ahead to resale
A memorable loft can attract attention, but resale usually depends on more than character alone. In the South End, the most transferable features tend to be the ones that make the home easier for a broader group of buyers to understand and use.
Across public building examples, the features highlighted again and again include:
- Natural light
- Usable bedroom count
- Elevator access
- Parking
- Private outdoor space
- Clear association structure
The Factory Lofts, for example, include terraces and underground parking. The Savoy includes an interior garage. The Lucas offers concierge service, garage parking, a lounge or library, and a courtyard. Other boutique buildings in the neighborhood emphasize amenity-forward living and more conventional luxury features.
Character helps, but clarity sells
When you evaluate a conversion, think about whether a future buyer will quickly understand the value. A dramatic interior can be a major asset, but layouts that are hard to interpret or associations that feel murky can narrow your resale audience.
That is why the strongest South End loft purchases often combine architectural identity with practical usability. You want a home that feels distinct today and still makes sense years from now.
If you are comparing South End lofts, factory conversions, or boutique condo buildings, a measured, building-by-building review can save you from expensive surprises. For discreet guidance on evaluating these properties, sourcing the right fit, or understanding long-term resale, connect with The Robinette Team.
FAQs
What defines a South End loft conversion?
- A South End loft conversion is generally a residential building created from an older industrial, warehouse, commercial, or institutional structure rather than standard new construction.
How can you tell if a South End loft floor plan works?
- Focus on daily function by testing furniture placement, bedroom usability, wall space, storage options, work-from-home flexibility, and privacy within the layout.
What condo documents should you review for a South End conversion?
- You should review the master deed, bylaws, recent minutes, budget, reserve history, insurance policies, and any signs of upcoming major work or special assessments.
How do South End landmark rules affect condo owners?
- South End landmark review can limit certain exterior changes, especially those affecting street-facing facades or visible roof areas, even when interiors are renovated.
What features support resale in a South End loft?
- Natural light, functional bedroom count, elevator access, parking, outdoor space, and a well-run association are among the features that can support broader resale appeal.